
Timber window refurbishment — Pontefract
Sash & Timber Window Refurbishment in Pontefract
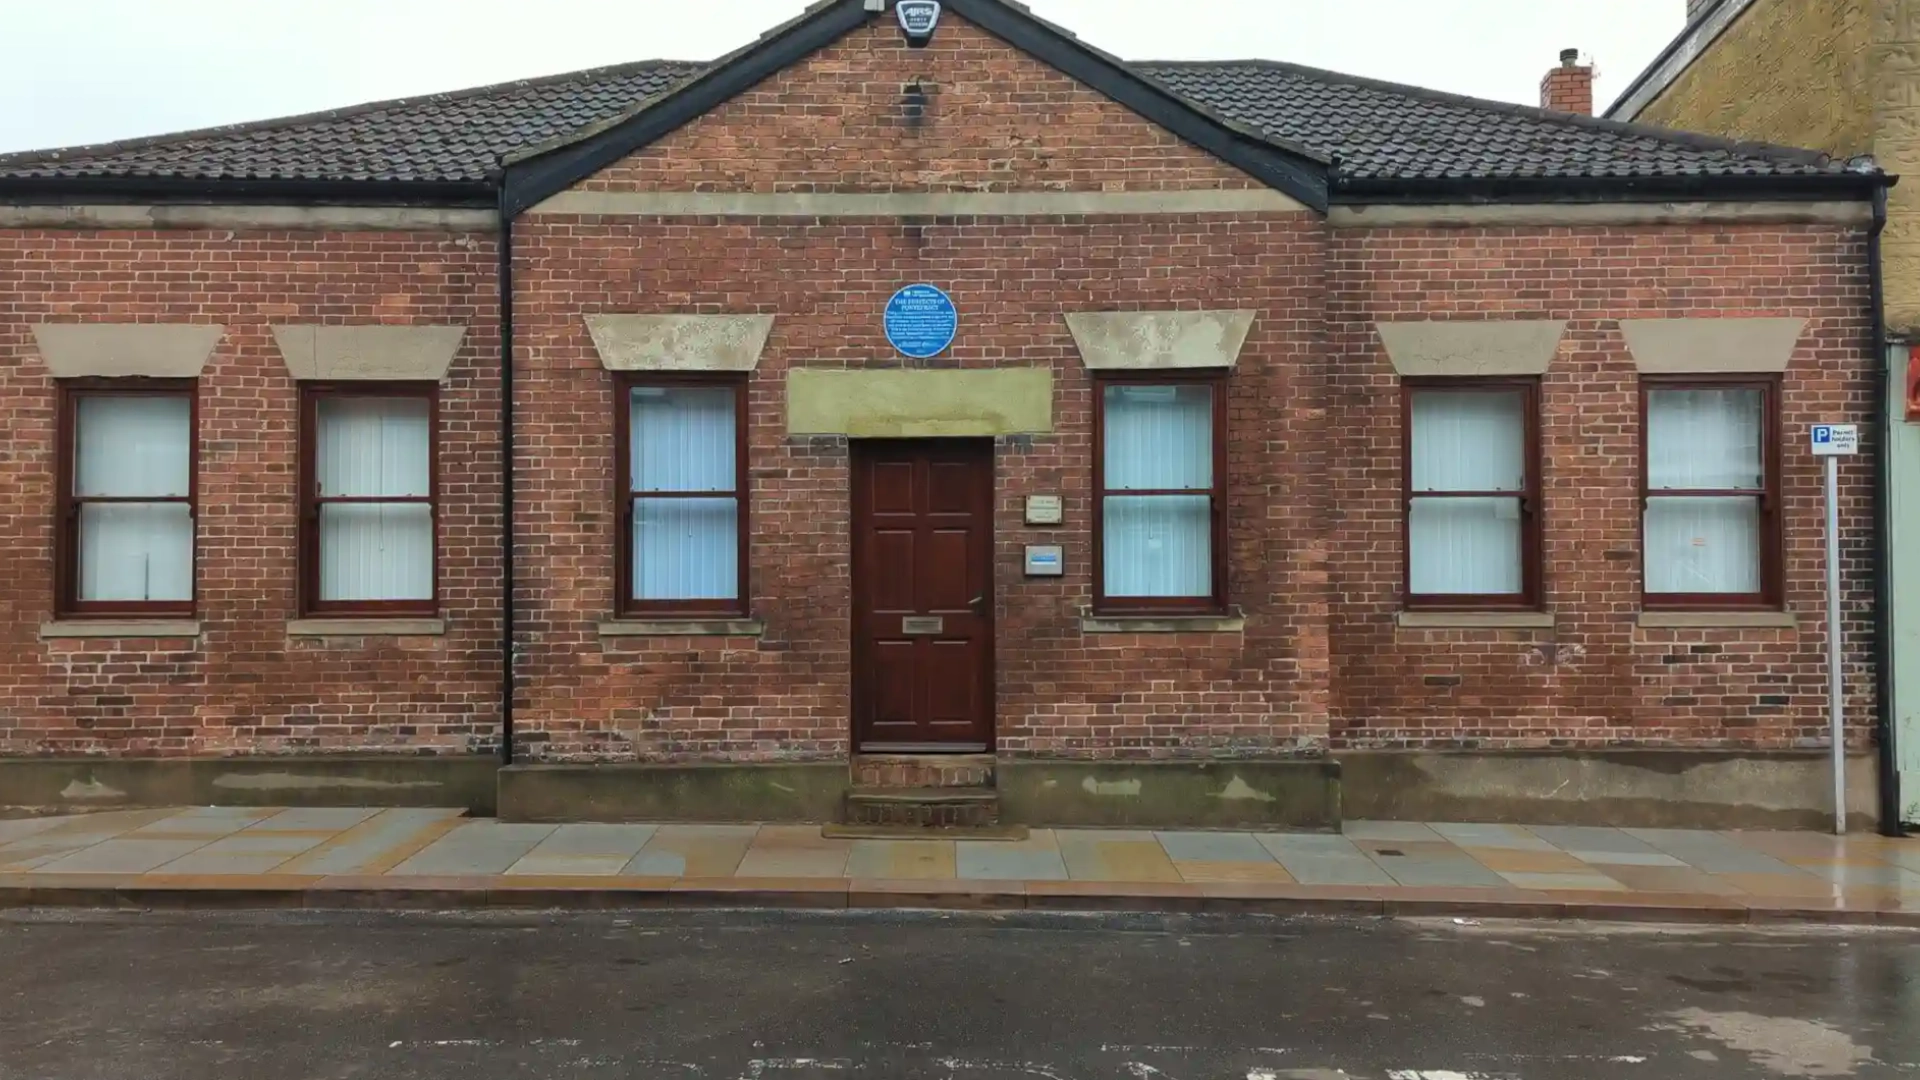
Dunster Consulting, Micklegate — 11 timber windows and the main entrance door repaired, prepared, sealed and refinished.
The external finish had broken down, the frame sealant had failed and several opening sashes were seized. The windows were kept in service rather than replaced.
I would highly recommend this business. Since the very first contact to the end of the job, Rob impressed by his communication, skill, care and eye for detail. He produces high quality work, uses high quality products and allows no shortcuts to guarantee durability. If you are looking for a skilled joiner, who is proud of his work and cares for the quality of the finish, give Rob a call.
Zuzana Dunster
Dunster Consulting, Pontefract
- Location
- Micklegate, Pontefract, West Yorkshire
- Building
- The former Perfect’s Hospital, now commercial offices
- Joinery
- 11 external timber windows and the main entrance door
- Finish
- Two-coat exterior woodstain, mahogany/red-brown
Timber and sash window refurbishment in Pontefract
Dunster Consulting asked Heritage Joiners to look at the timber windows at their offices at 18–22 Micklegate in Pontefract — the former Perfect’s Hospital. The external finish had broken down, the frame sealant had failed and several of the opening sashes were seized. Some of the timber was badly weathered, with local decay in the worst-exposed areas.
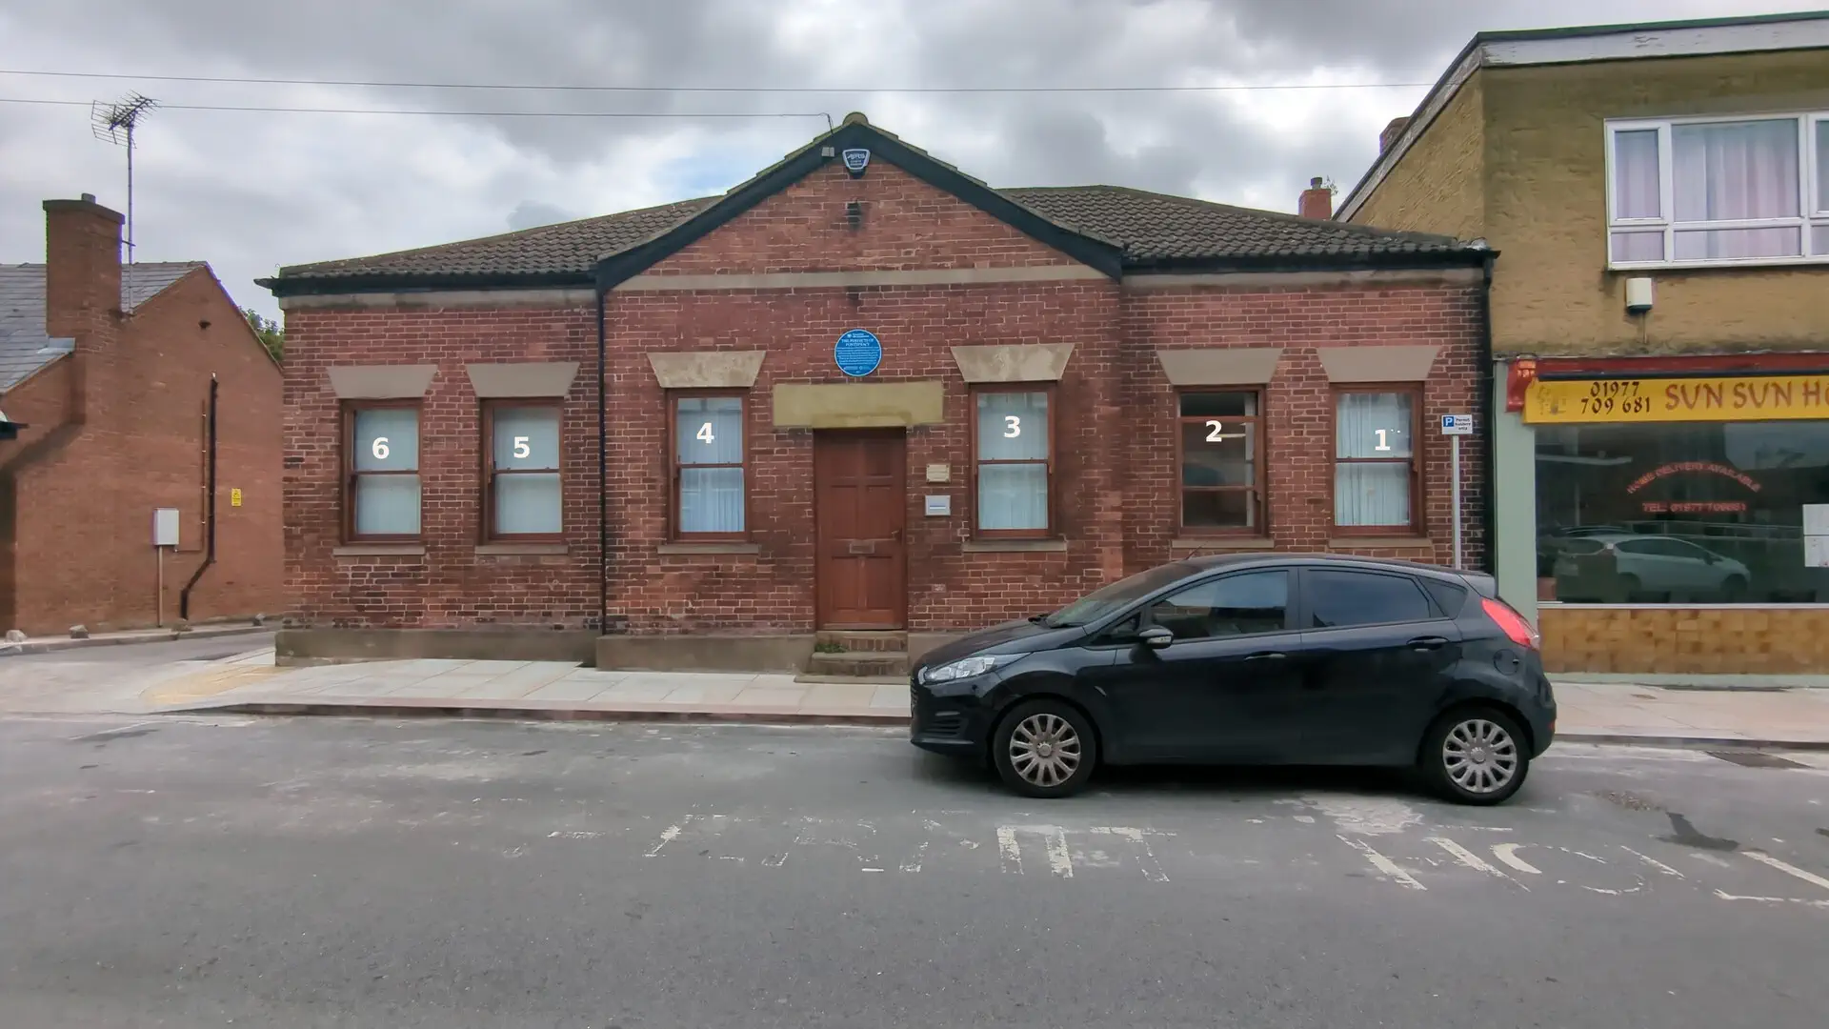
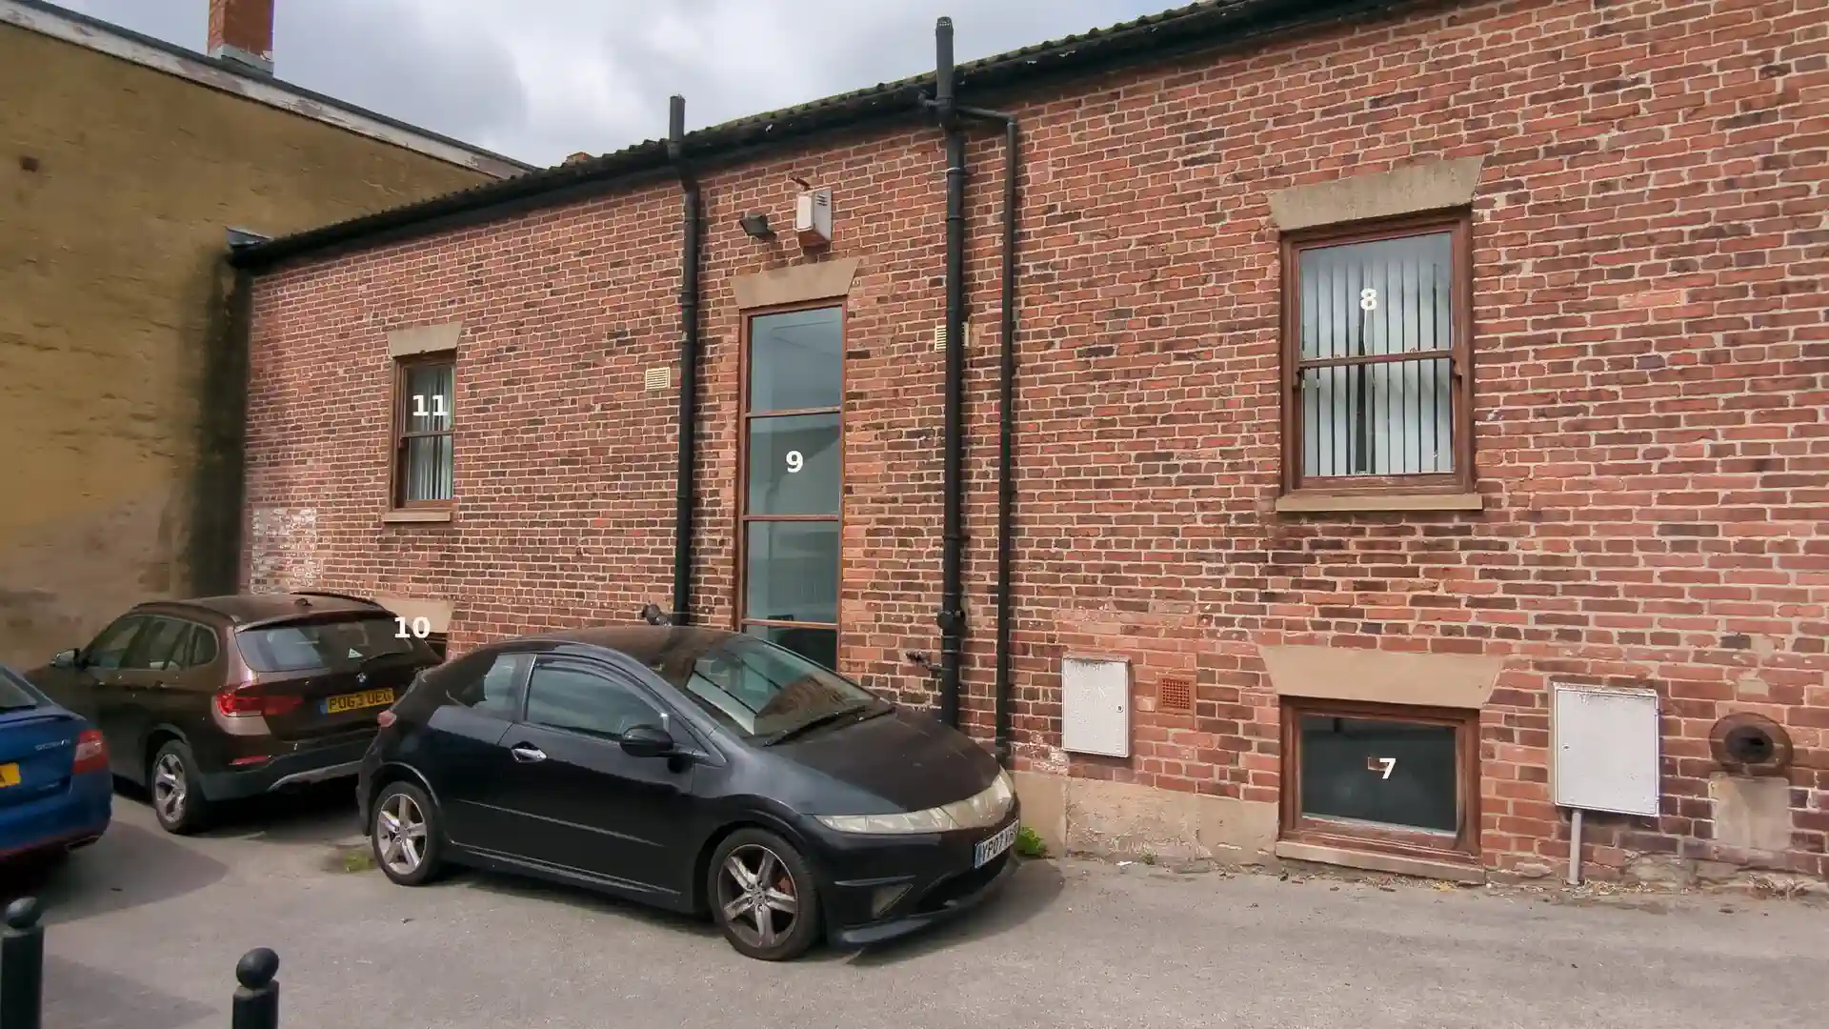
The job covered 11 timber windows across the front and rear elevations, together with the main entrance door. The aim throughout was to keep the existing joinery in service — repair what could be repaired, get proper weather protection back onto the timber, and leave the windows working rather than replacing them.
A historic building in the Pontefract Castle Conservation Area
18–22 Micklegate is the former Perfect’s Hospital. Wakefield Council’s adopted conservation area appraisal names it directly — "No.’s 18-22 Micklegate are the former Perfects Hospital which is shown on the 1852 town plan" — and lists it among the key unlisted buildings that carry the character of the area. It is not a listed building. The Council’s position is that in this part of Pontefract, every building that pre-dates the twentieth century, altered or not, makes a significant contribution.
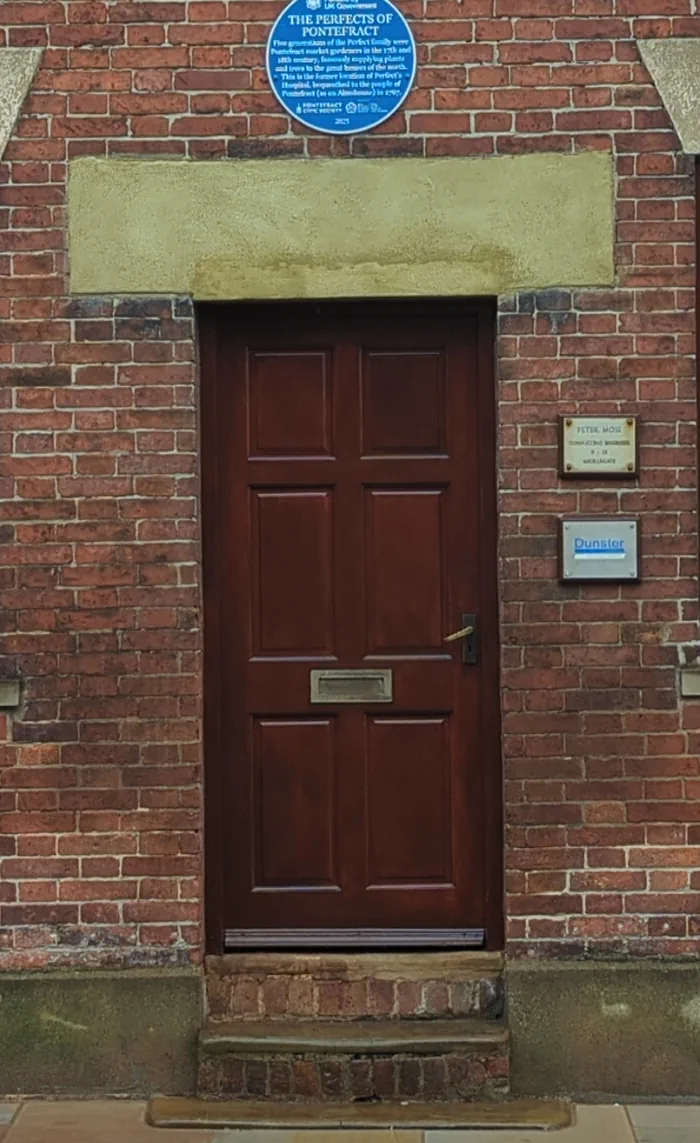
There is a blue plaque above the door, put up by Pontefract Civic Society in 2025. Five generations of the Perfect family were market gardeners here in the 17th and 18th century, supplying plants and trees to the great houses of the north, and Perfect’s Hospital was bequeathed to the people of Pontefract as an almshouse in 1767.
Micklegate remains the principal route to the castle from the town to the west. The appraisal names replacement windows among the alterations that have undermined what surviving historic buildings contribute here, and its management plan asks that opportunities be taken to retain architectural features and details — windows included.
These particular windows are not 18th-century, and it would be daft to pretend otherwise: they are timber sliding sashes on spring balances with 16mm double-glazed units, a modern window in a traditional pattern. The principle still holds. Repairing them keeps timber sashes on a building where they belong, instead of starting the cycle of replacement the appraisal warns about.
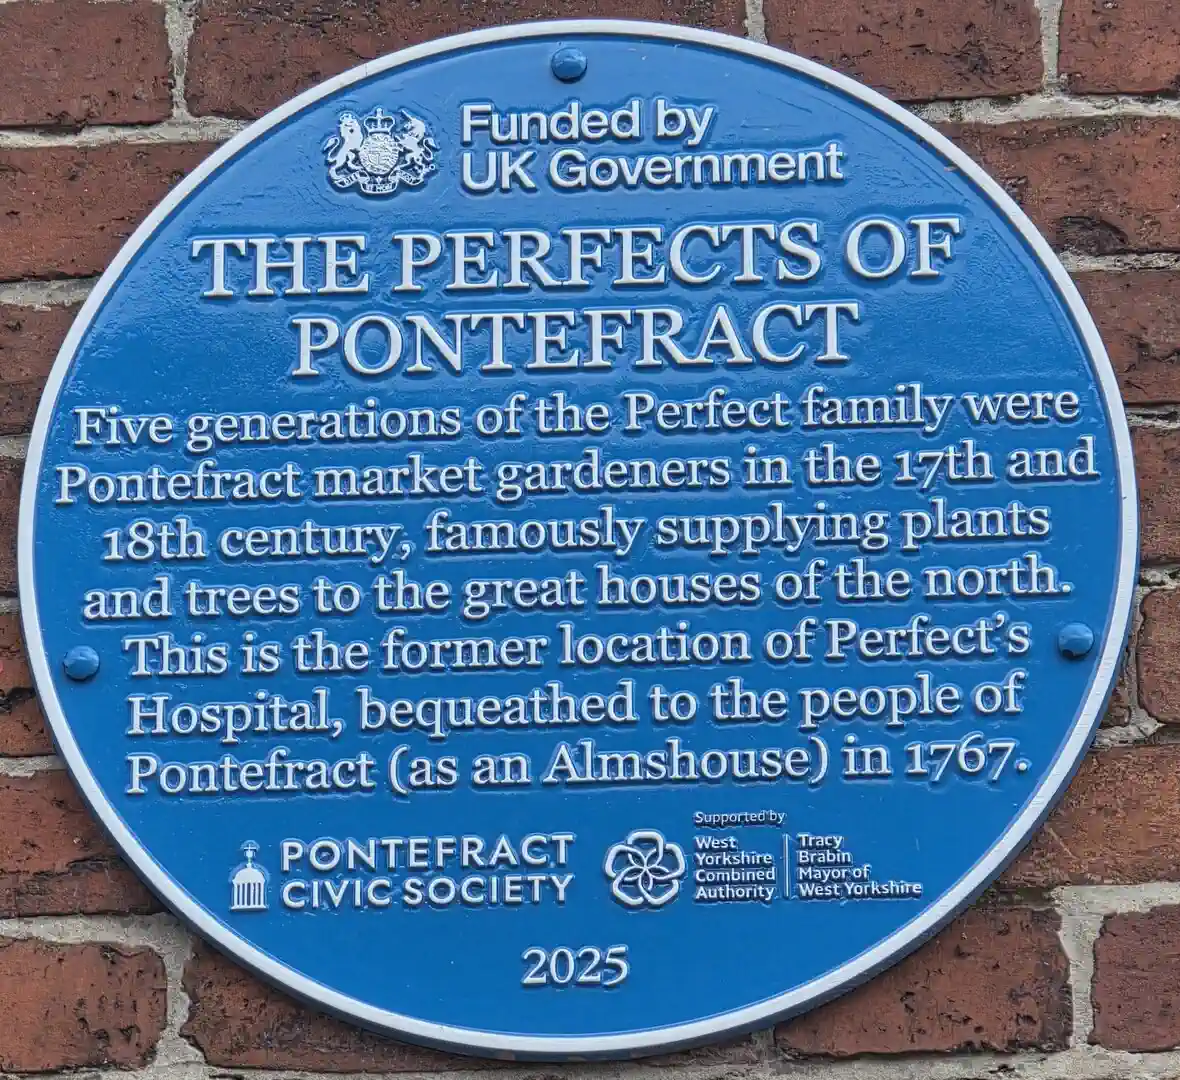
The Pontefract Civic Society blue plaque above the door, unveiled in 2025.
Assessing the weathered timber windows
The windows are timber sliding sashes hung on spring balances, with 16mm double-glazed units. Dunster Consulting took the building on in 2008, and nothing had been done to them in the eighteen years since.
By the time we looked at them the translucent finish had worn thin or failed completely on the exposed elevations, and the timber underneath was dry and grey. Sills, bottom corners and glazing beads had taken the worst of it. The sealant between the timber frames and the surrounding masonry had cracked and pulled away, leaving open joints where water could get in behind the frame, and several areas had local decay, old filler, or previous repairs that had failed.
Before anything else we set out a repair schedule for every numbered window. That separated straightforward maintenance from the larger repairs and the defects still hidden, so there was a clear picture to work from rather than a guess.
Repairing rotten window frames and cills
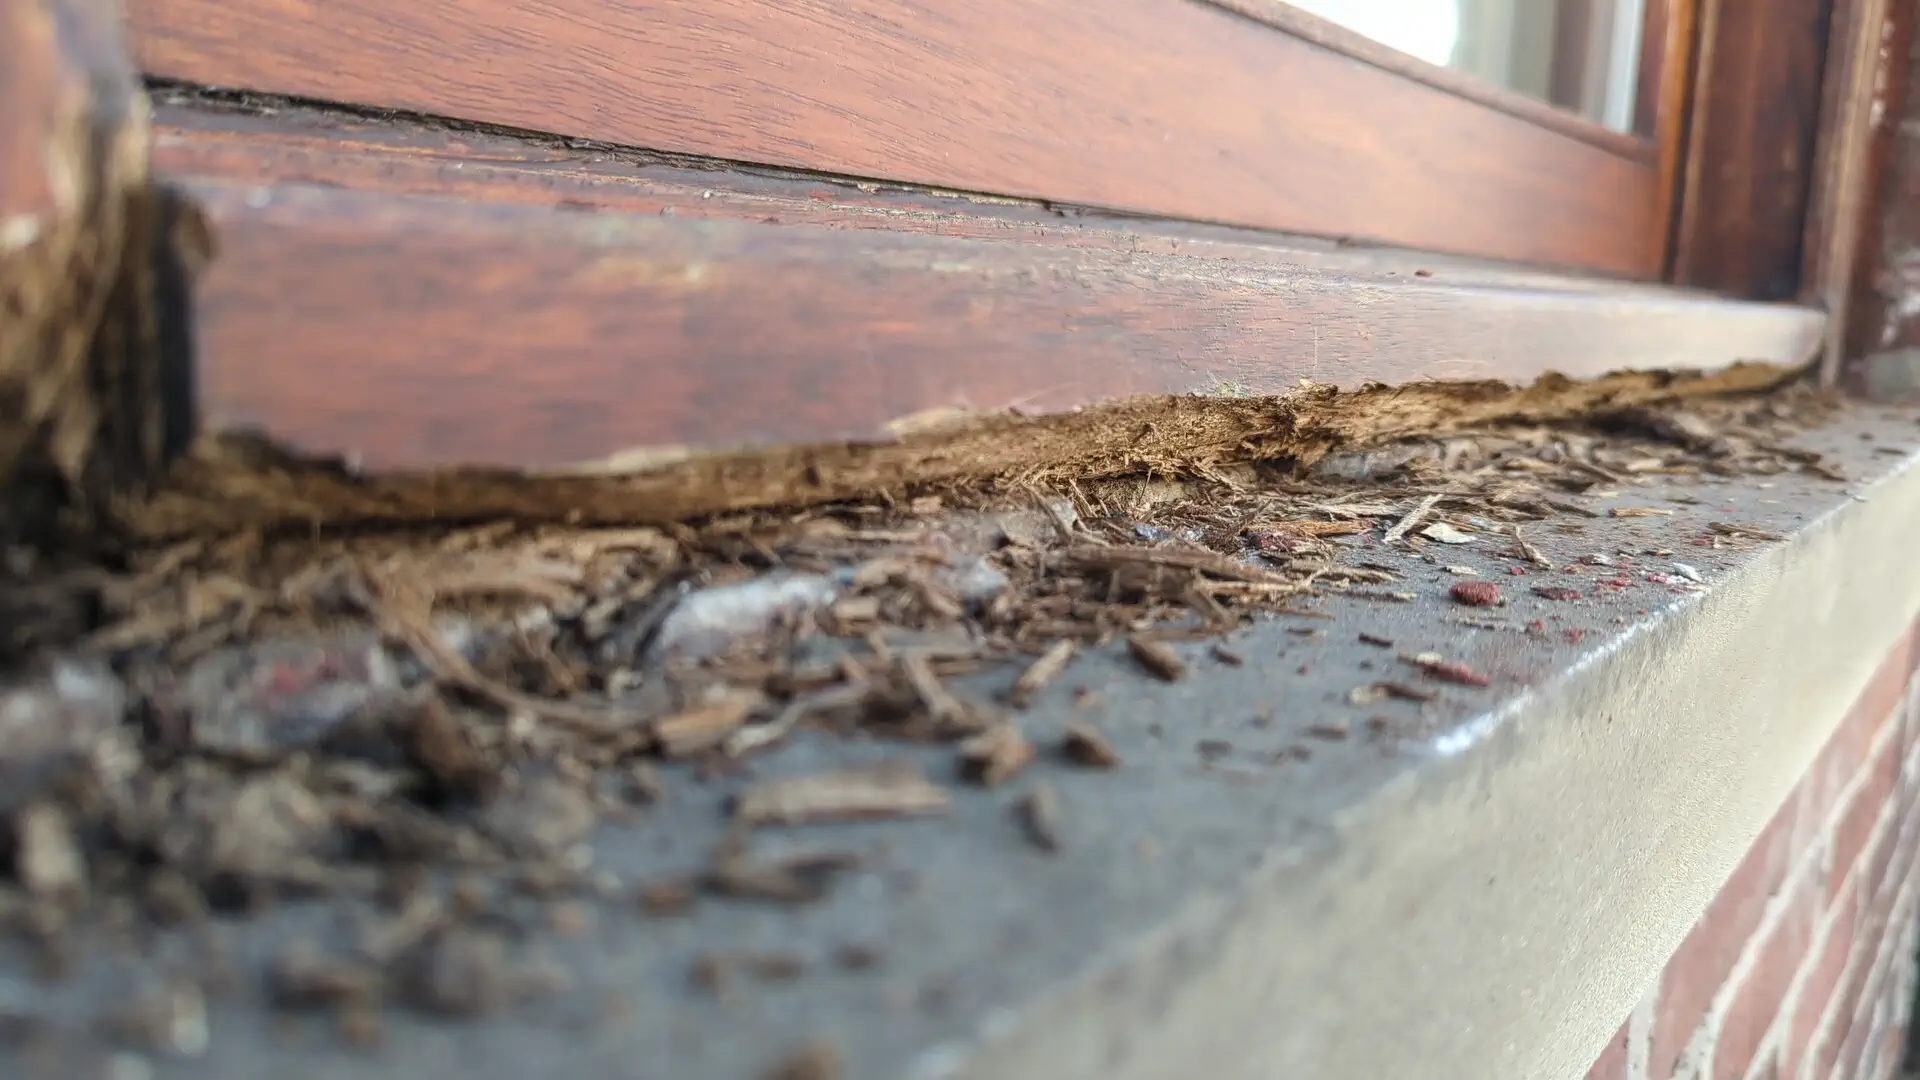
The worst of the decay was around the exposed lower corners and cill details, where water had been sitting. Most of it could be dealt with locally — the failed material was cut out, the timber underneath treated, and the defect filled with a two-part exterior filler, then shaped and sanded to follow the existing profile.
That decision depends on what you find. A shallow hole in sound timber does not need the same treatment as a corner that has gone soft all the way through. The aim is to keep as much of the original timber in the window as possible, without pretending a filler will hold something that has nothing left to hold on to.
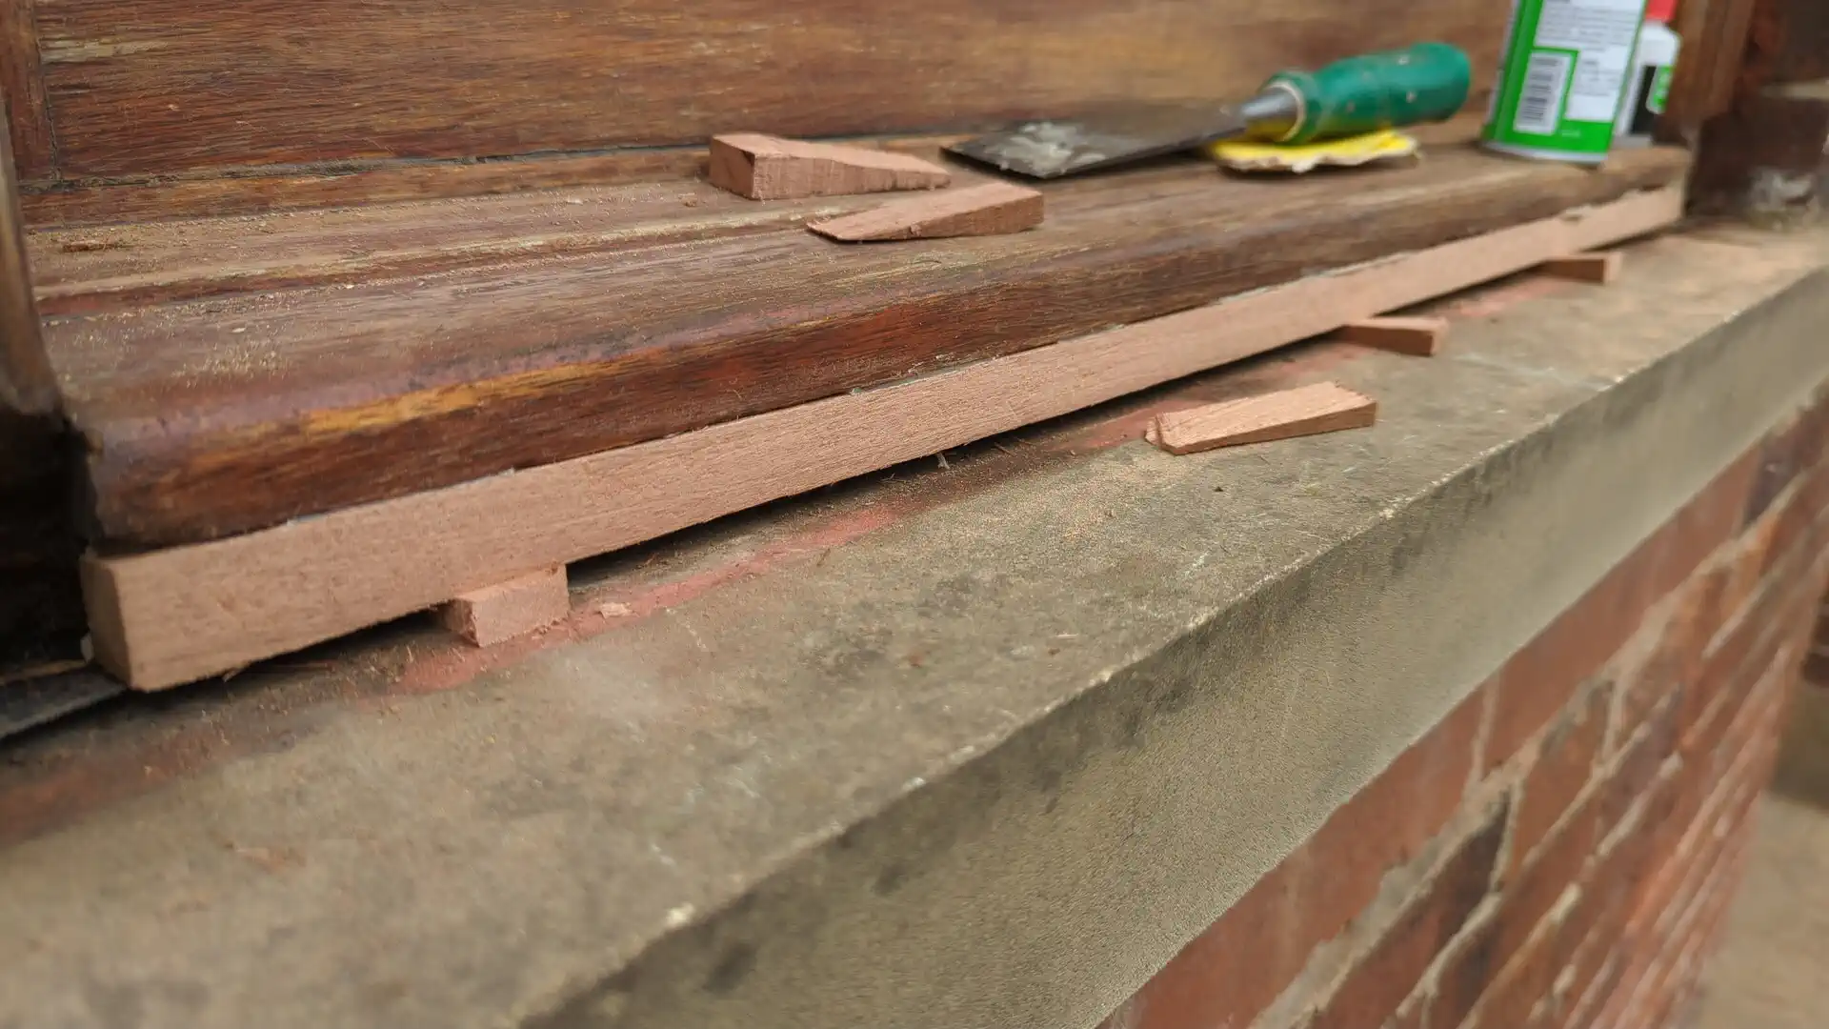
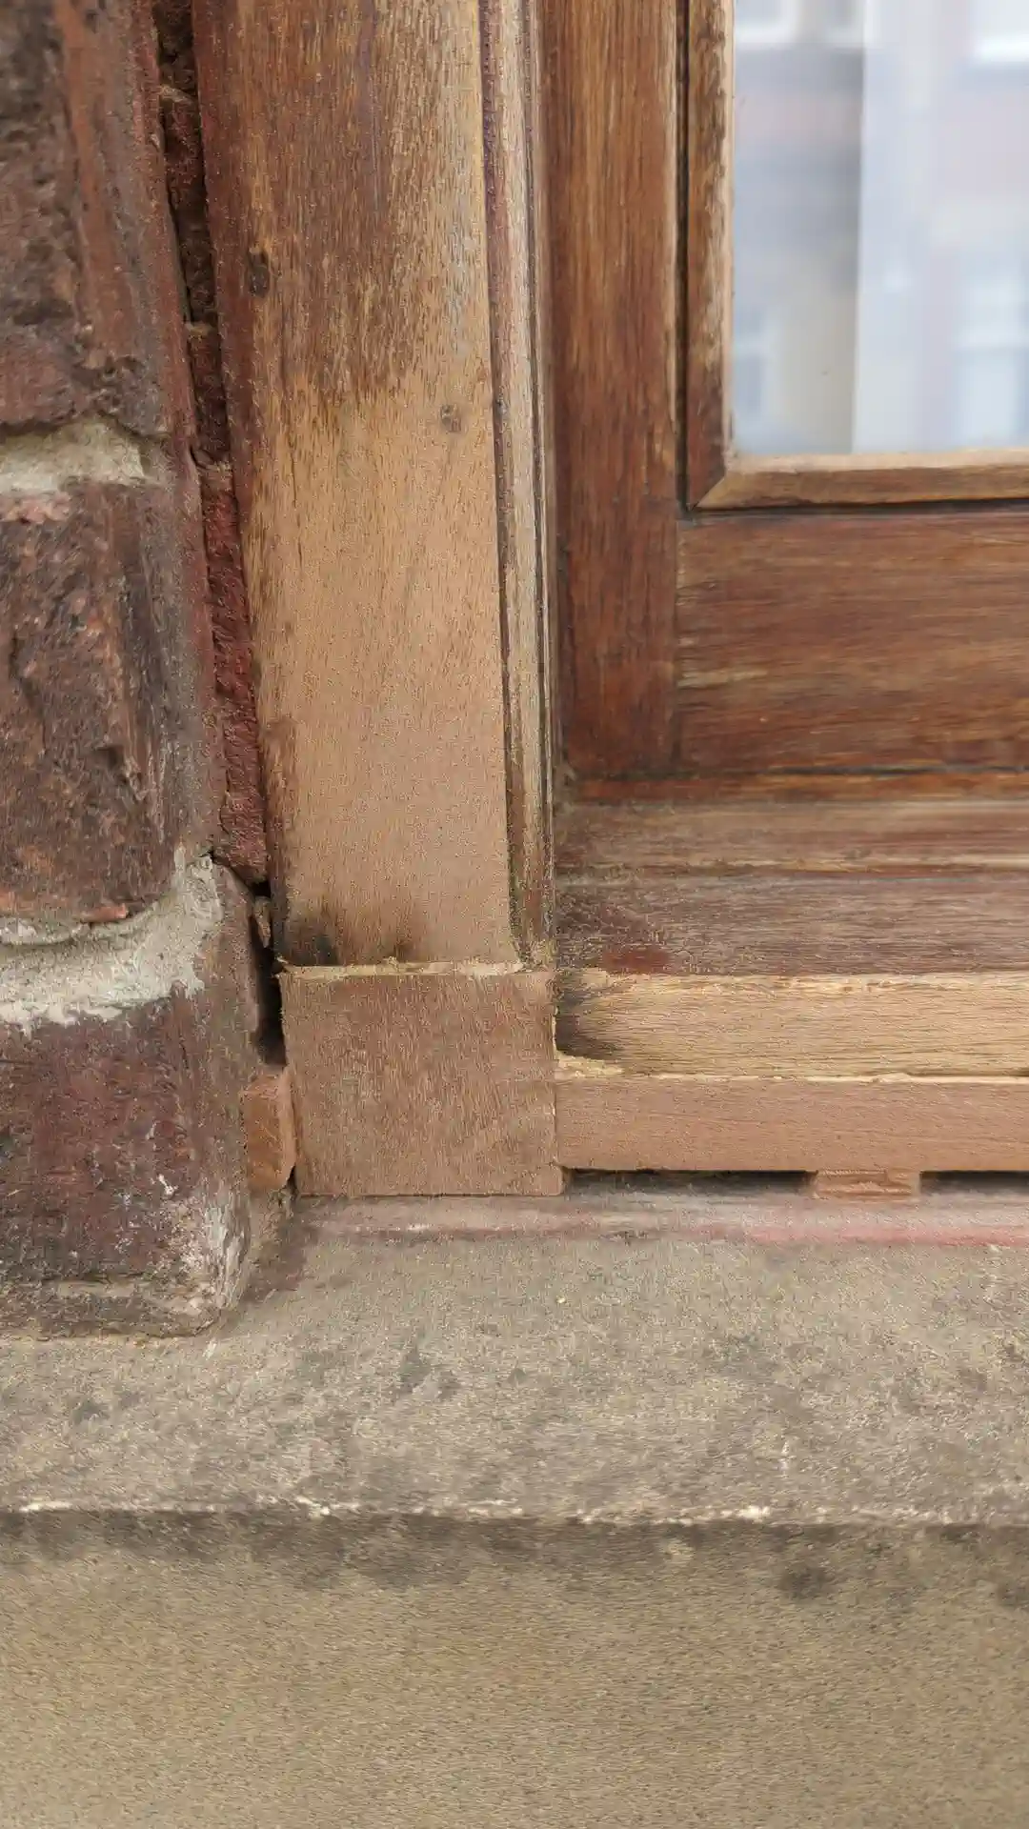
Sapele splice repairs to decayed timber
On two of the front windows the cills and the bottoms of the stiles were past filling. The rotten timber was cut back to a firm base and new pieces of sapele were shaped to match the existing cill and stile profiles, then fitted, bonded, prepared and coated as part of the window.
A splice repair like that keeps the window. The alternative is a new one, and there was no reason to go to it here — the rest of the timber was sound. These were repairs to specific defects, not a rebuild of every window on the building.
Releasing seized sliding sashes
Six of the upper sliding sashes were reported as not opening. Each accessible sash was checked for binding, debris, failed seals and mechanical problems, and the front upper sashes were released and put back into working order during the first stage of the work.
The inspection also turned up worn springs and sash balances. That is mechanical work needing the correct components, so it is being handled separately from the exterior maintenance rather than bodged in alongside it.
Preparing the timber before refinishing
A finish is only ever as good as the preparation underneath it. Loose coating was scraped off and the timber sanded back to a firm edge, with failed material and debris cleared out of cill corners, lower rails and the other exposed areas.
Bare and repaired timber was treated before filling and coating. This is the part nobody sees and the part that decides how long the job lasts. No shortcut workmanship — if the surface underneath is soft or dirty, the coating will lift off it inside a season or two.
Renewing failed window frame sealant
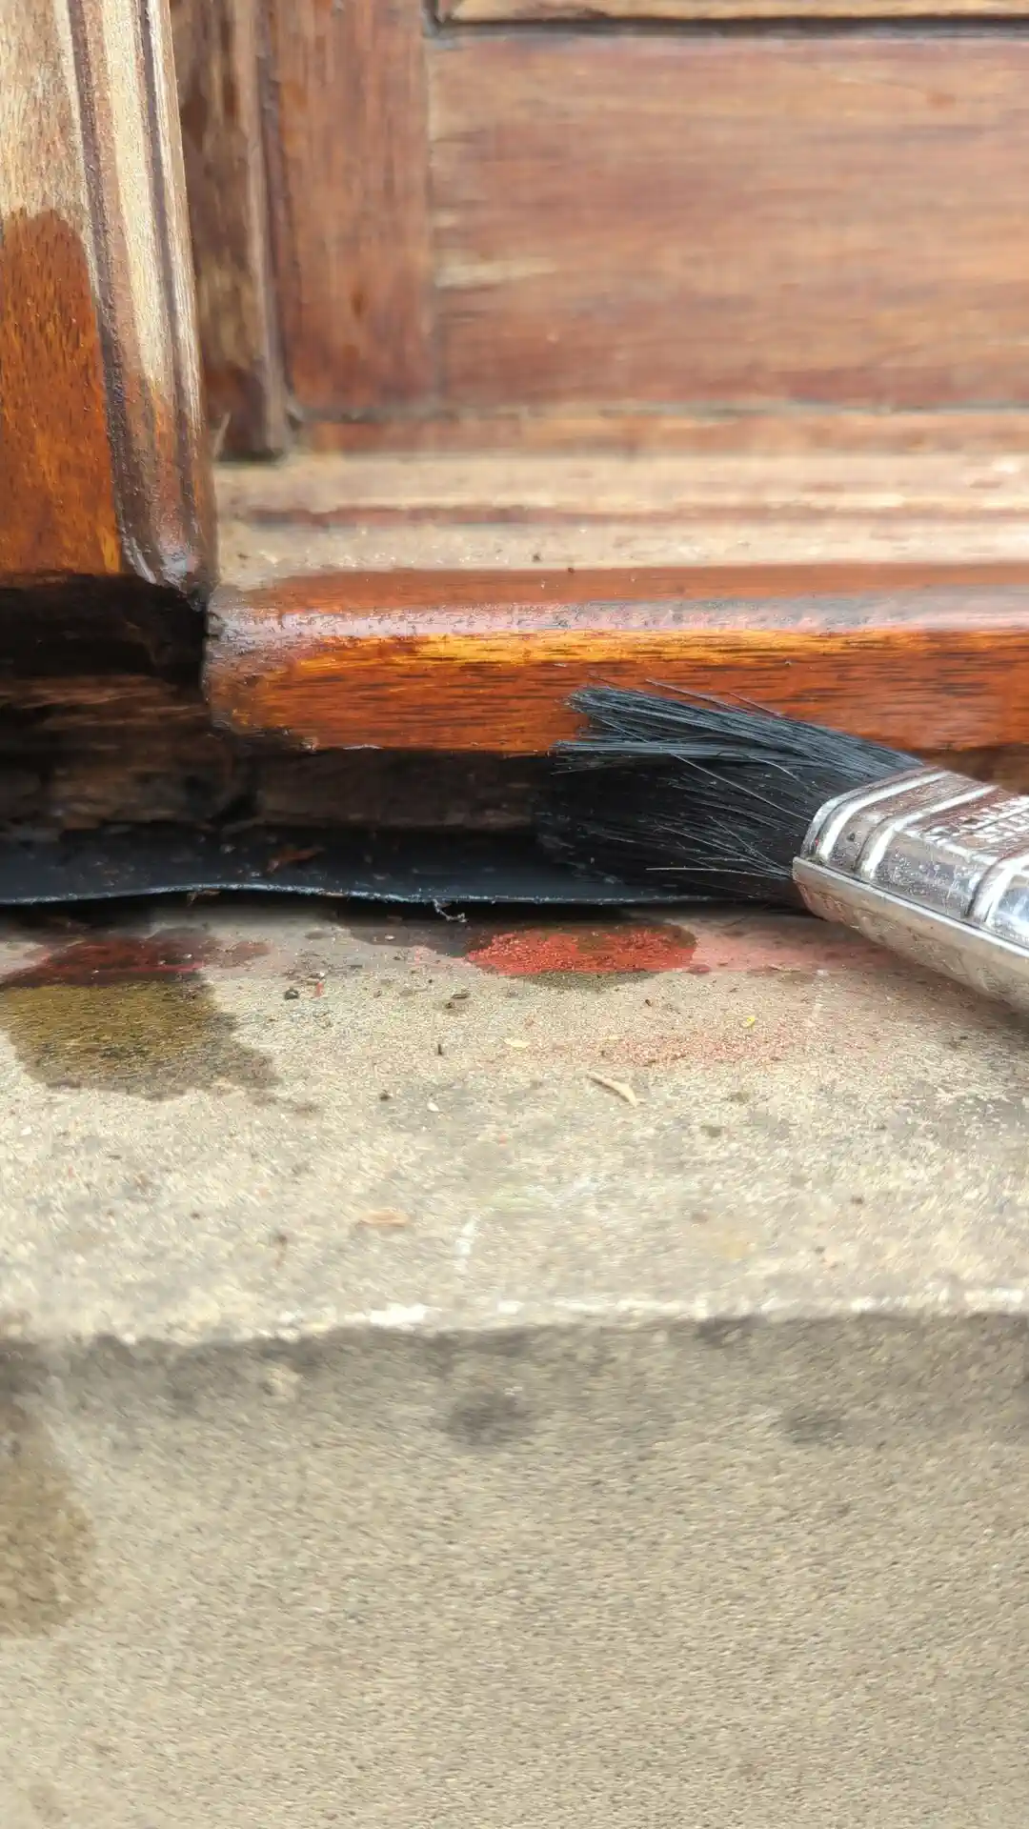
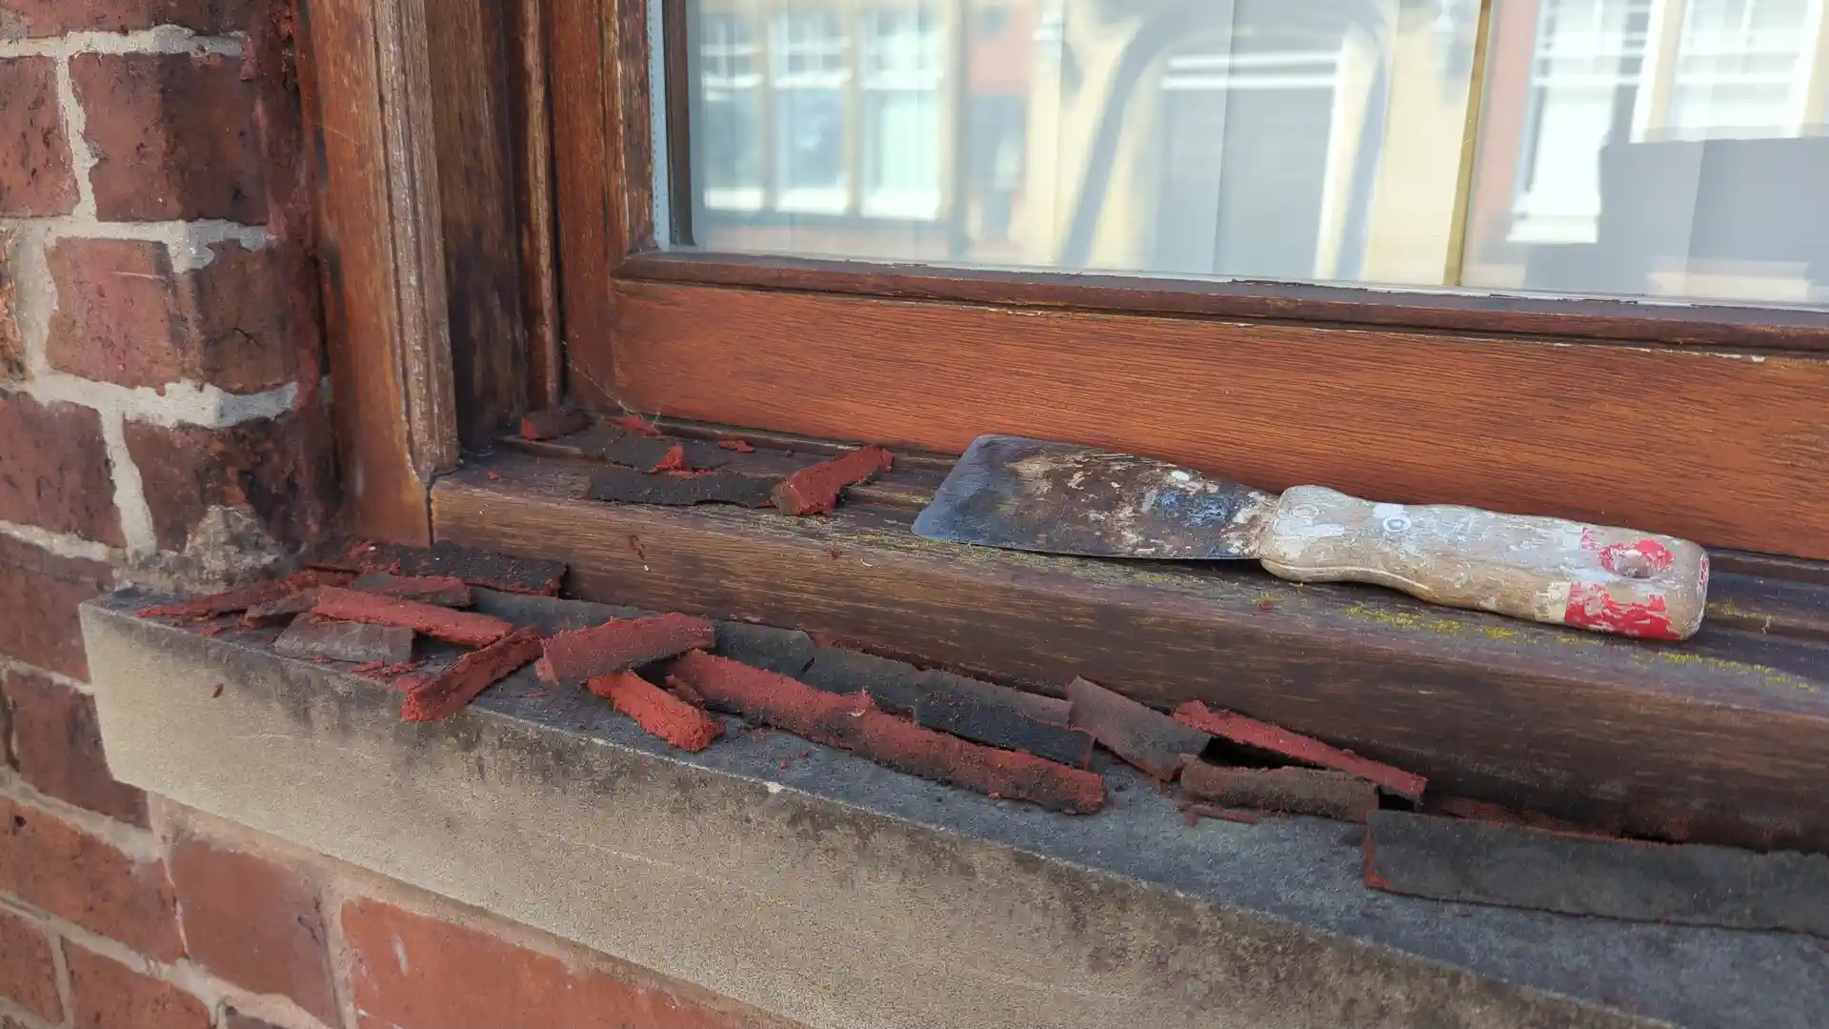
The old perimeter sealant had failed all round. It was cut out of the accessible joints and renewed after preparation, closing the junction between the timber frame and the surrounding brickwork.
Failed bedding around the sides and lower glazing beads was attended to as well. These details matter more than they look — coating the face of a window does nothing to stop water getting in behind it through an open joint. One short section beside a repaired lintel had to wait for the adjacent cement work to cure before it could be sealed, and was finished on the last visit.
The main entrance door
The main entrance door was part of the same package, and it had the same story as the windows — a finish that had given up on the exposed face, and a weatherboard along the bottom that had worked loose.
It got the same treatment. Prepared back to a firm edge, the loose weatherboard dealt with, then the same two coats of mahogany woodstain, so the door and the eleven windows read as one job rather than two things done at different times. The blue plaque sits directly above it.
Exterior timber window finishing and protection
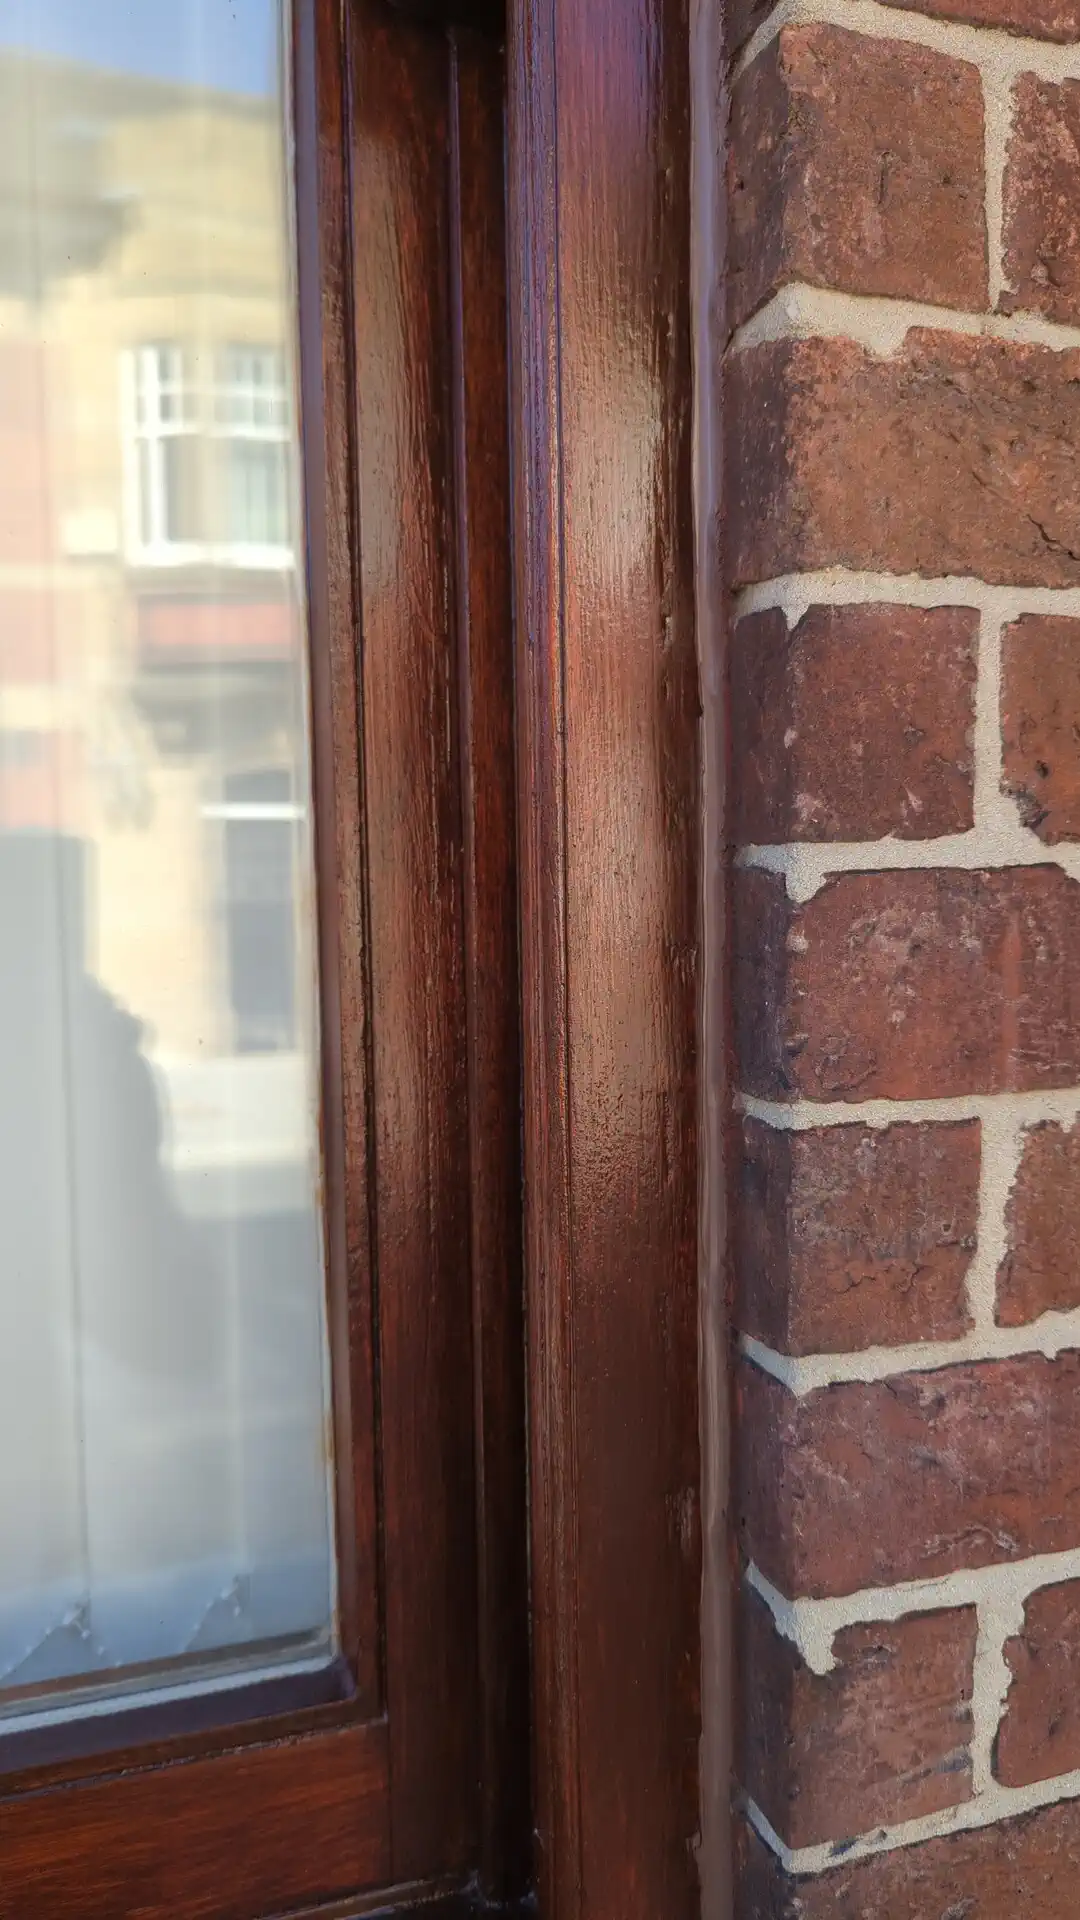
A mahogany/red-brown Sadolin exterior woodstain was chosen to stay close to the building’s established appearance, and two full coats were applied to the specified system.
It protects the timber without turning it into an opaque painted surface, so the grain and the natural variation still show. A third coat was considered and we advised against it — it would have darkened the windows and hidden more of the grain for no practical gain. Recommend what the timber needs; don’t add work because it can be charged for.
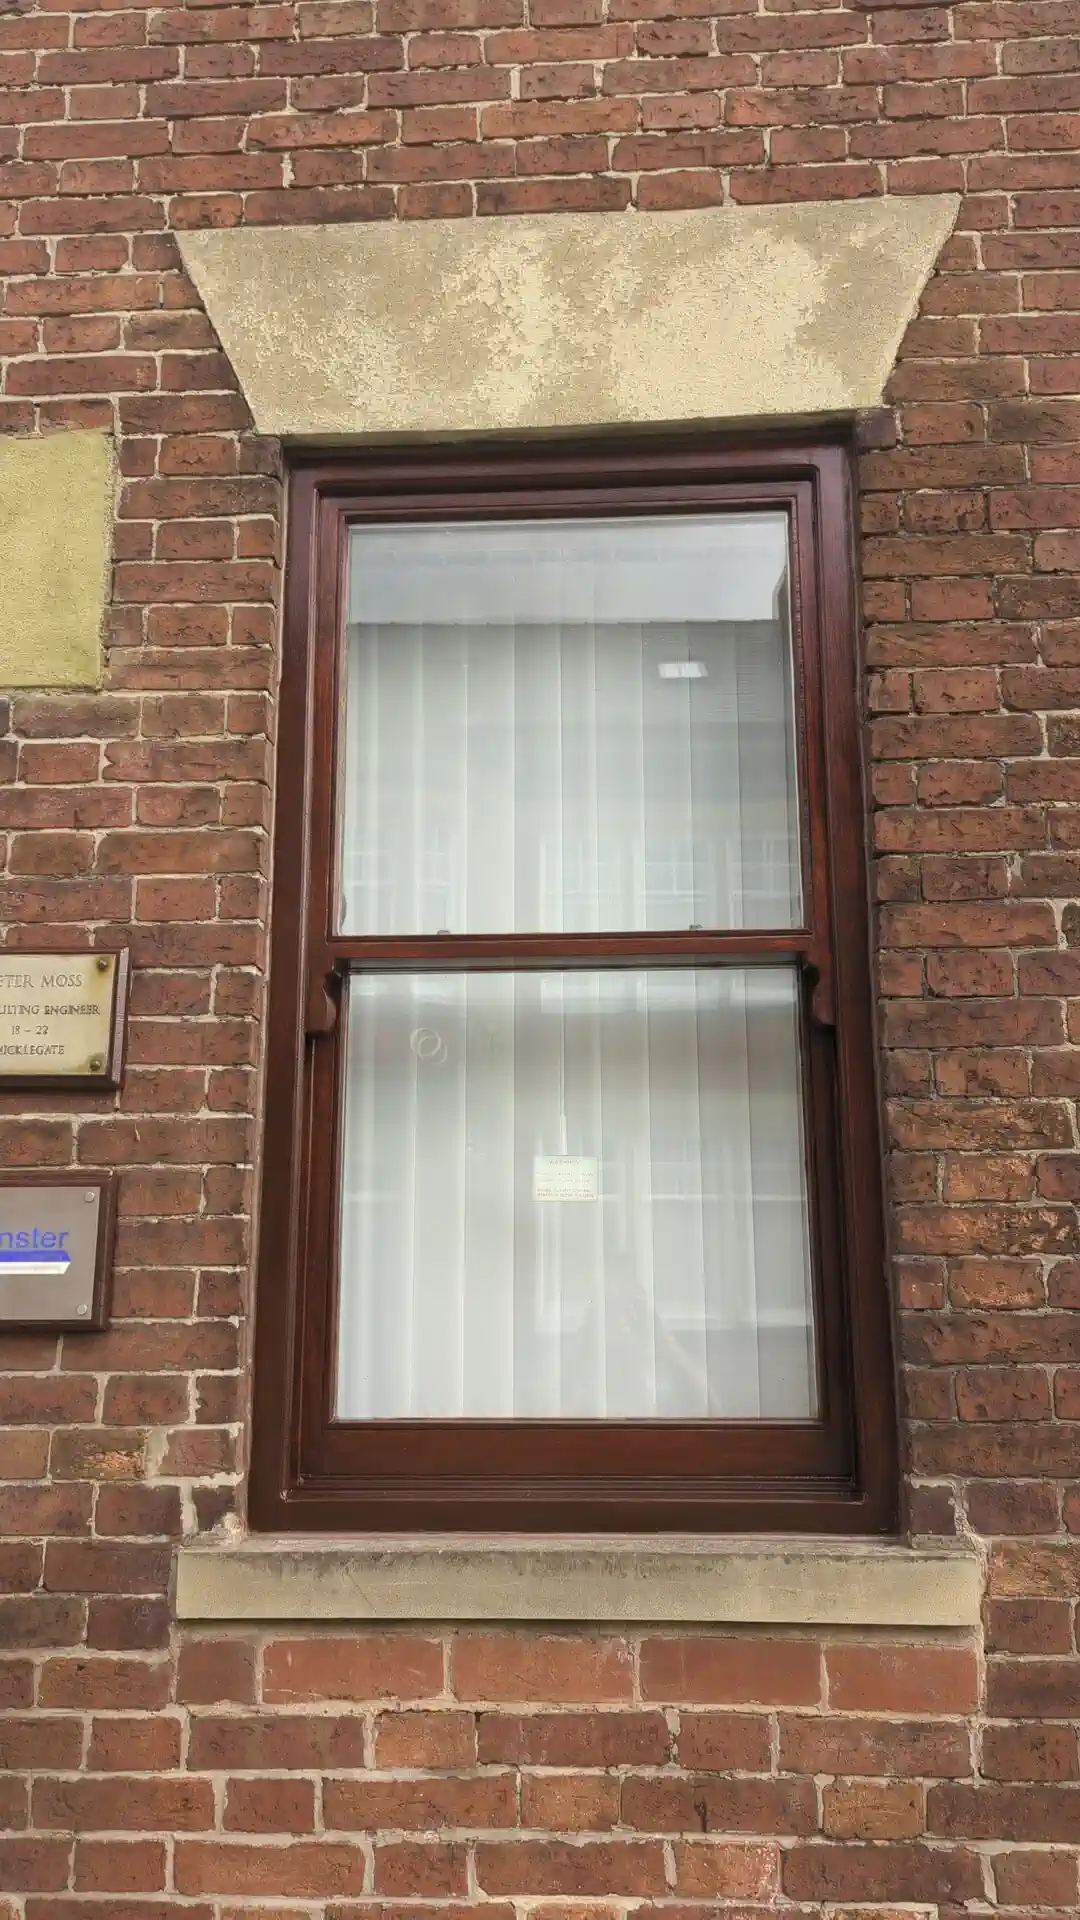
The completed sash and timber window refurbishment
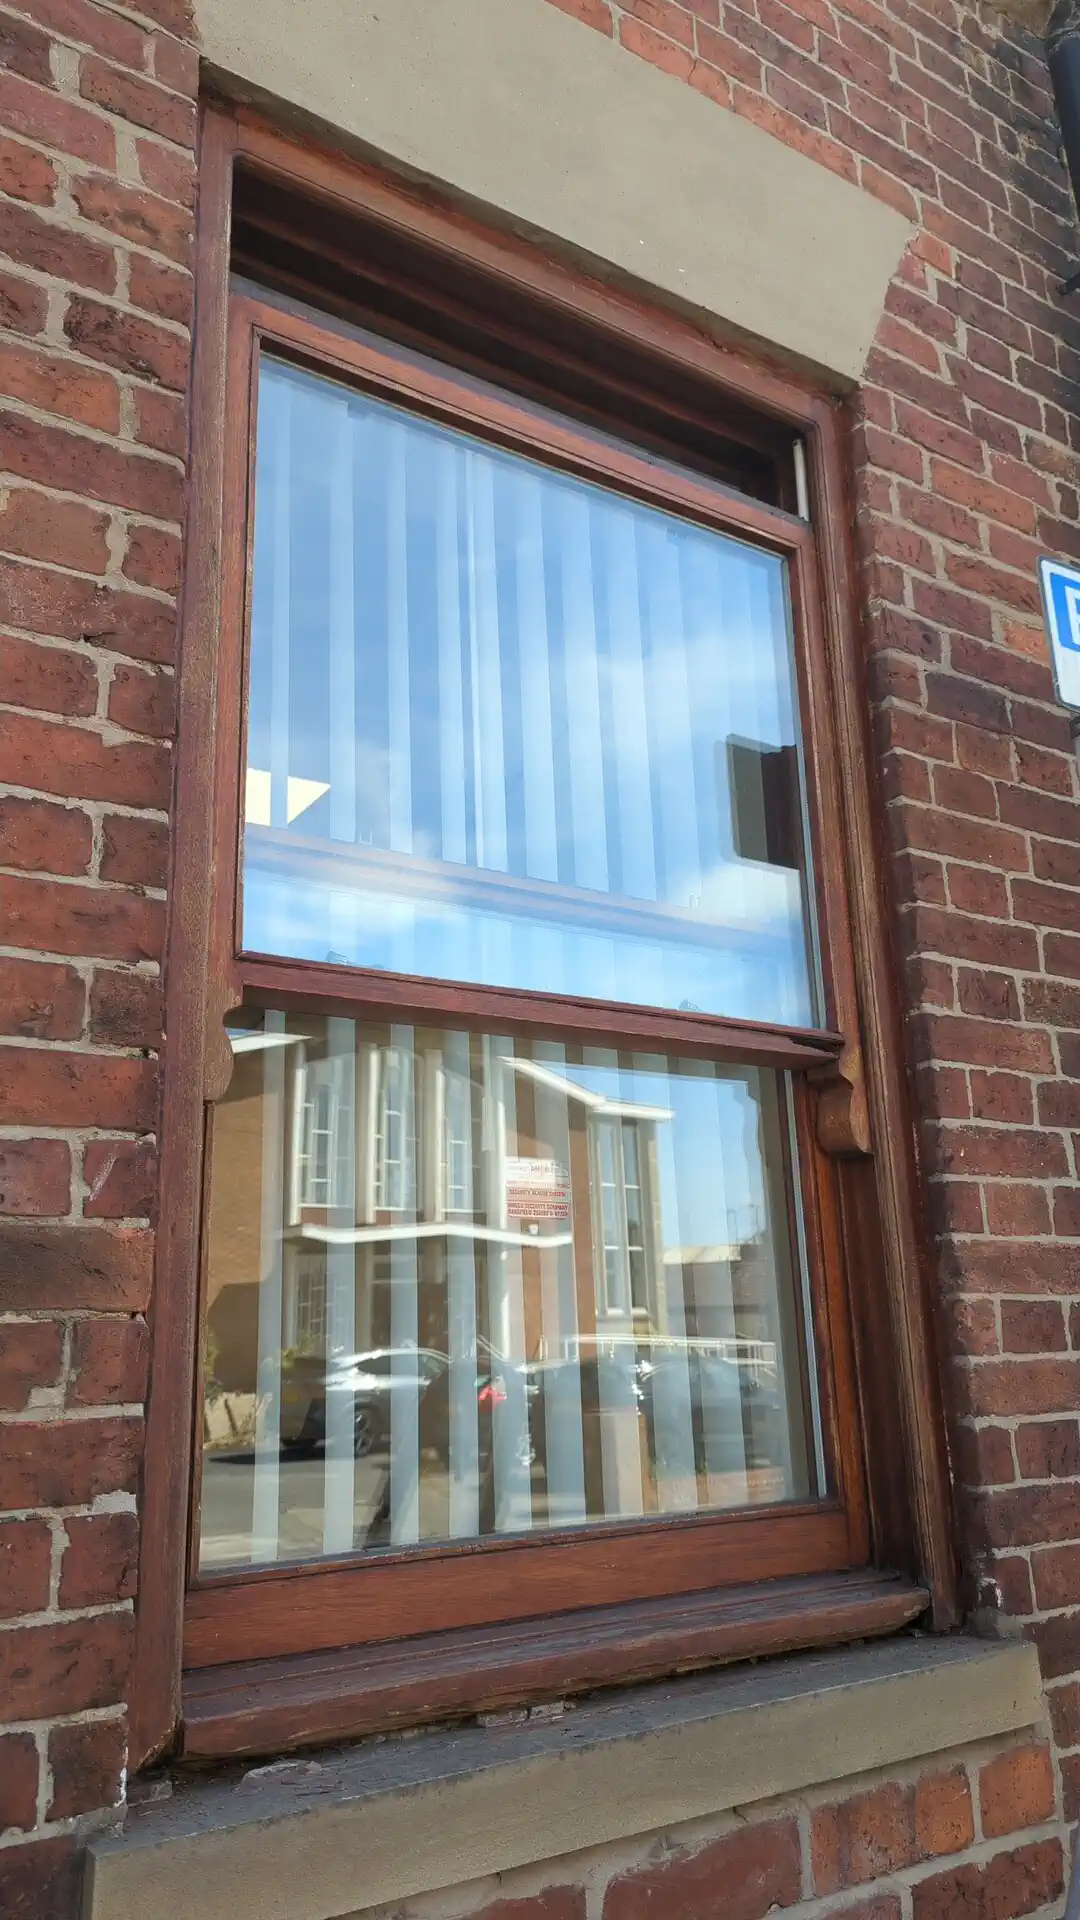
The work is finished. Timber that looked dry, grey and neglected now carries an even mahogany finish, clean profiles and proper weather protection — across all 11 windows and the main entrance door, front and rear.
The windows have been kept rather than replaced. Eighteen years of neglect has been pulled back with preparation, local repair and two coats, and the building keeps the timber sashes it had.
Worn spring balances were identified on some of the sashes while the work was going on. That is mechanical work needing the correct components, and it sits outside this maintenance package rather than being bodged in alongside it.
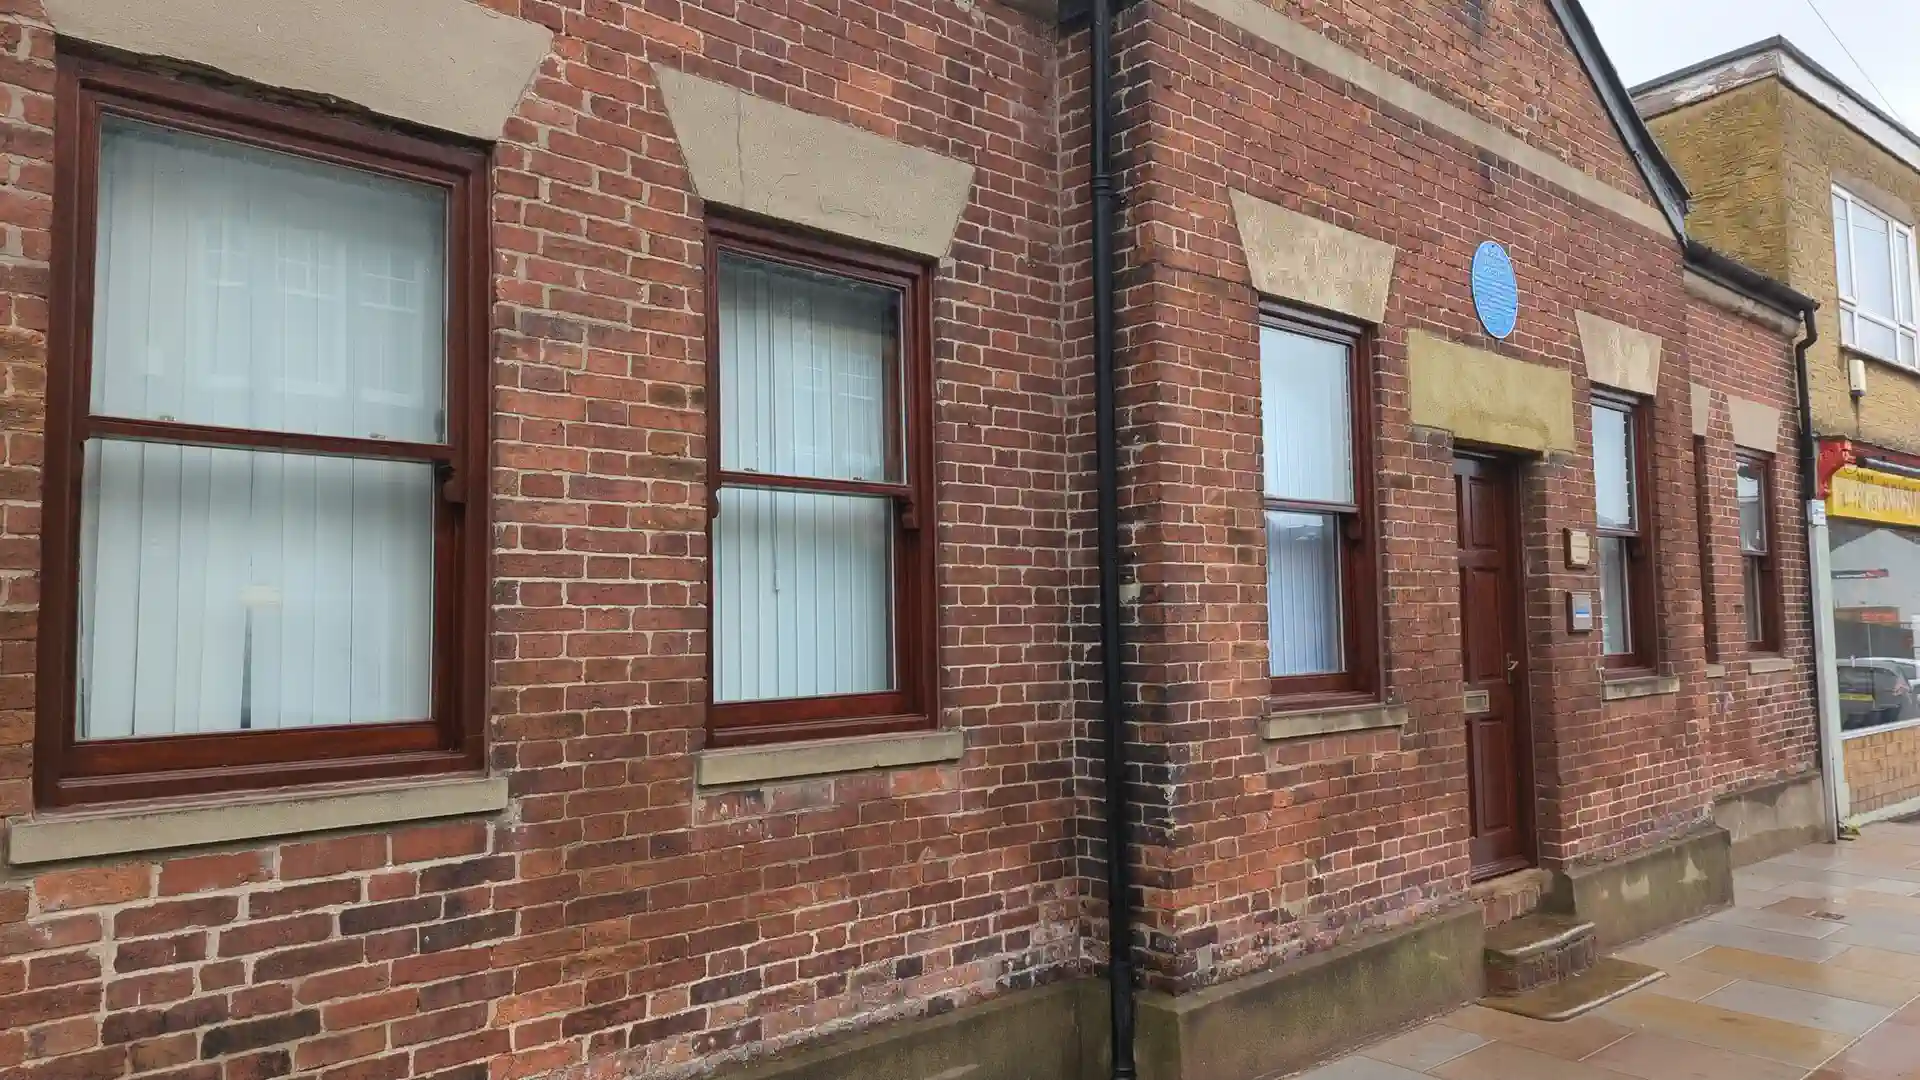
The finished windows along the Micklegate frontage.
Can old timber windows be repaired instead of replaced?
Old timber windows do not automatically need replacing. Whether you are looking at sash window restoration, refurbishment or renovation, the question underneath is the same one: how much of the existing timber is still sound, where is the water getting in, and can the failed section be repaired properly.
On this job the answer was yes for all 11 windows. Sometimes it is no, and it is better to say so. On a building inside a conservation area it is worth asking the question properly before anyone reaches for a replacement quote. Can timber windows be repaired? goes through how that decision gets made, sash window repair and timber window restoration covers the work in more detail, and timber rot and splice repair explains where a splice is the right answer.
Send clear photographs of the whole window and of the damaged areas, and Rob can give you an honest first view before arranging a site visit.
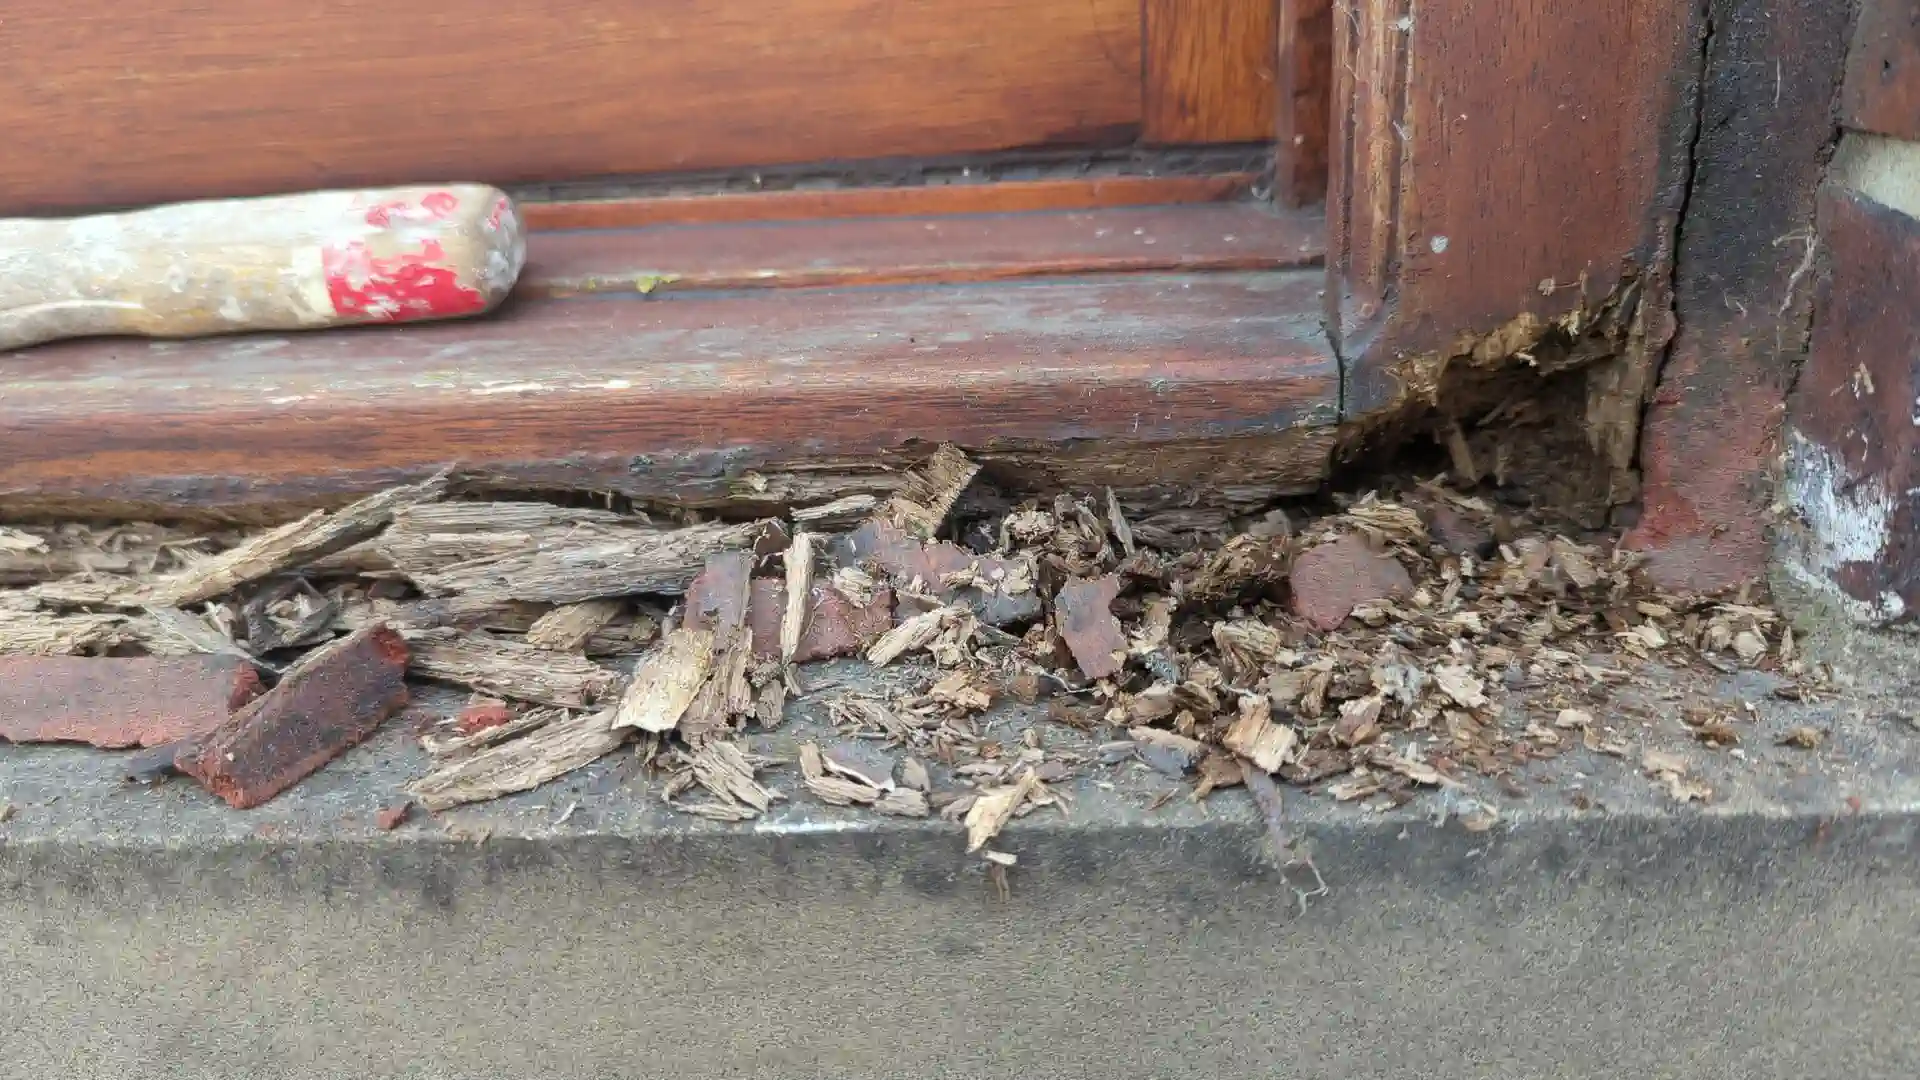
How far the rot had gone on one window — cut back to sound timber before deciding between filler and a splice.
Project overview
- Client
- Dunster Consulting Ltd, civil & structural engineers
- Location
- Micklegate, Pontefract, West Yorkshire
- Building
- The former Perfect’s Hospital, 18–22 Micklegate — a key unlisted building in the Pontefract Castle Conservation Area
- Work
- Timber window maintenance, repair and refinishing
- Main defects
- Failed coatings, failed frame sealant, local timber decay and seized upper sliding sashes
- Repairs
- Local two-part filler repairs throughout; shaped sapele splice repairs to cills and stile bottoms on two front windows
- Finish
- Two-coat Sadolin exterior woodstain, mahogany/red-brown
- Approach
- Retain sound timber, repair local defects, avoid unnecessary replacement
Need sash window repair or refurbishment in Pontefract?
Send a few photographs of the window and the damaged areas. Rob will give you a practical first view on whether it can be repaired before arranging a site visit.