
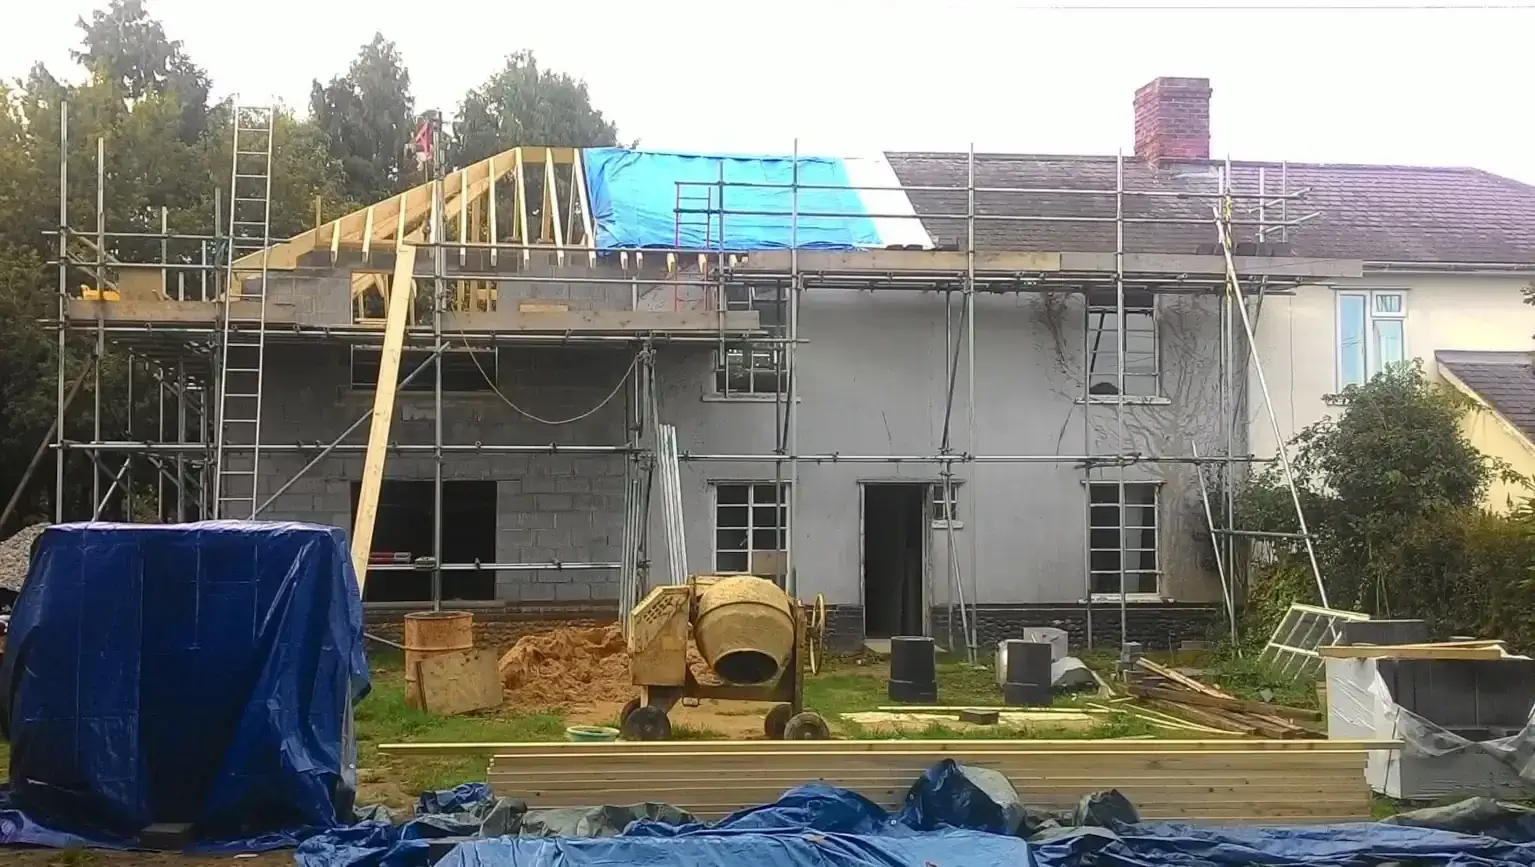
Conversions and structural carpentry
Attic Conversion in Pontefract, Wakefield & West Yorkshire
Rob covers attic conversion, loft conversion, timber frame construction, and structural carpentry across West Yorkshire. This is where workshop-trained and site-proven joinery matters: awkward roof geometry, existing timbers, new openings, trimmers, joists and finishes all have to be made to work together.
Attic conversions and timber frame carpentry
Structural timber work with proper judgement
This is the structural and conversion side of the business. Some jobs are straightforward build carpentry from drawings. Others involve existing timber frames, older joists, weak framing or awkward roof geometry where old-building experience is genuinely useful, especially when a first fix joiner is needed to sort the structure before the wider conversion starts.
That crossover is why structural timber, timber frame construction and repair-led carpentry sit naturally in this service.
Lofts, dormers and timber frame extensions
Loft conversion cost, dormer attic conversion, attic conversion price, and timber frame extensions are useful starting points, but pricing always comes back to structure, access, stair position, rooflight or dormer set-out, and the level of finish required.
Rob can review plans and advise when an existing structural timber issue should be solved before the wider conversion work begins. Rooflights, dormers and attic use are best considered during the roof set-out, while rafters, trimmers and reveals can still be formed properly. If it is storage rather than a conversion you are after, boarding a loft for storage is a far smaller piece of work.
Attic conversion questions
What affects the cost of attic conversion with dormer work?
The cost of attic conversion with dormer work depends on structure, steel, stair position, insulation build-up, and whether the roof needs wider carpentry changes.
What should I send first for an attic conversion or structural enquiry?
Plans, sketches, or roof void photos are the best way to start the conversation, especially if the building is older or the structure has already been altered.
Timber frame carpentry across West Yorkshire
Extensions and conversions are available across Pontefract, Wakefield, Castleford, Featherstone, Knottingley, Normanton, and Leeds, with selected larger projects across wider Yorkshire.
Planning an extension or conversion?
Send plans, rough dimensions, or clear roof and room photos and Rob can advise on the carpentry scope.
Where we work
Repair-first timber work from a Pontefract base across local towns and selected listed or period projects across Yorkshire.