
Historic Building — Pontefract
The Counting House
Specialist joinery and carpentry on one of Pontefract's oldest buildings. Heritage Joiners contributed oak joinery and restoration carpentry to the scheme, and the finished project later received the Heritage Award at Pontefract Civic Society's 2025 Design Awards.
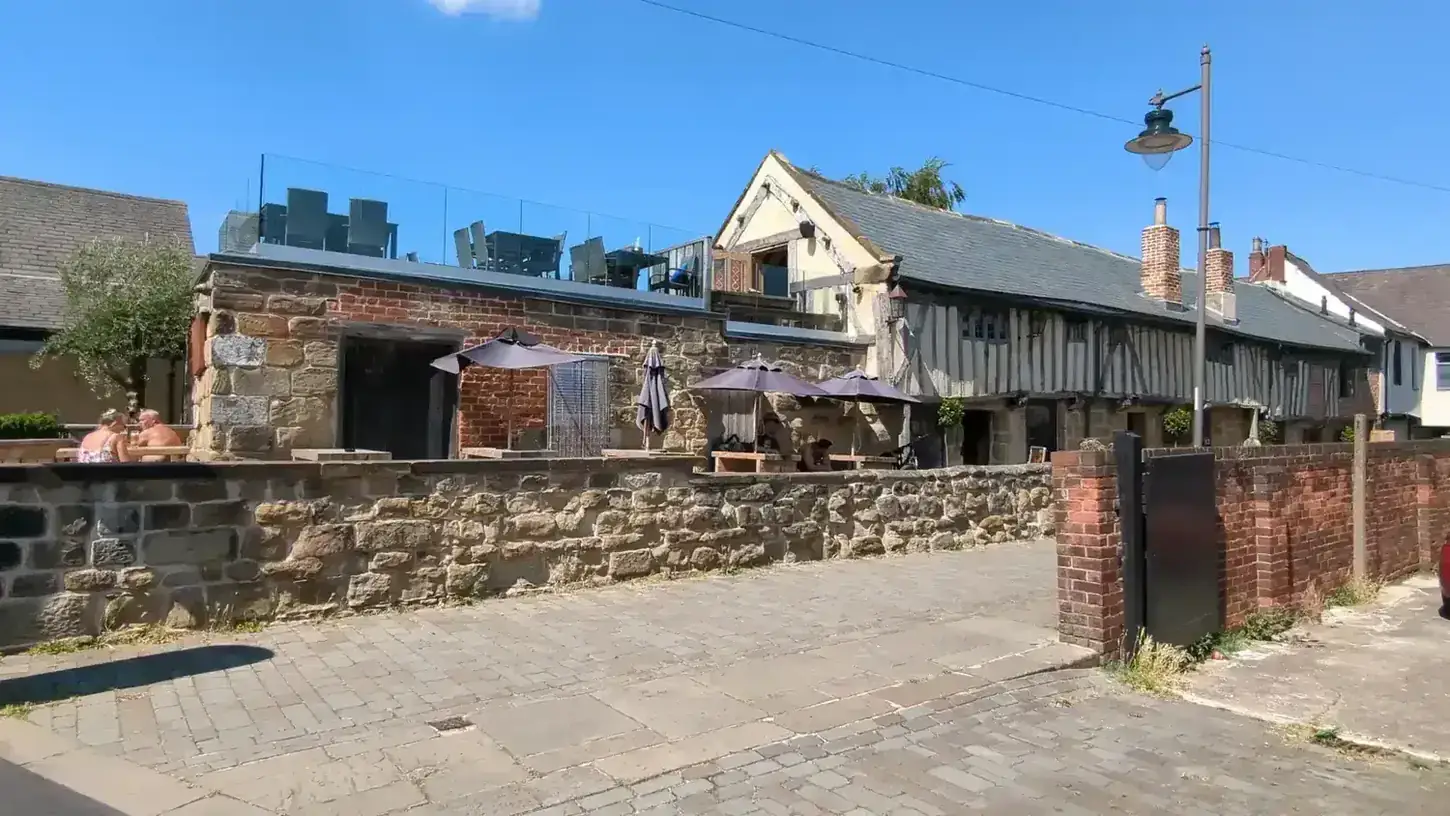
- Location
- Pontefract, West Yorkshire
- Building
- one of Pontefract's oldest buildings
- Scope
- oak staircases & landings, solid oak front door & frame, beam repairs, oak frames & boxing-ins
- Recognition
- Heritage Award at Pontefract Civic Society's 2025 Design Awards
The building
The Counting House is one of Pontefract's oldest buildings, set in the town centre with a long commercial history and now brought back into use as a bar and restaurant. The work sat inside an architect-led restoration of a building that had moved, settled and been altered over centuries.
Nothing was square, level or regular. Every opening, beam and junction had to be treated as its own problem, with new joinery made to sit convincingly inside old fabric rather than looking like a modern addition.
The work
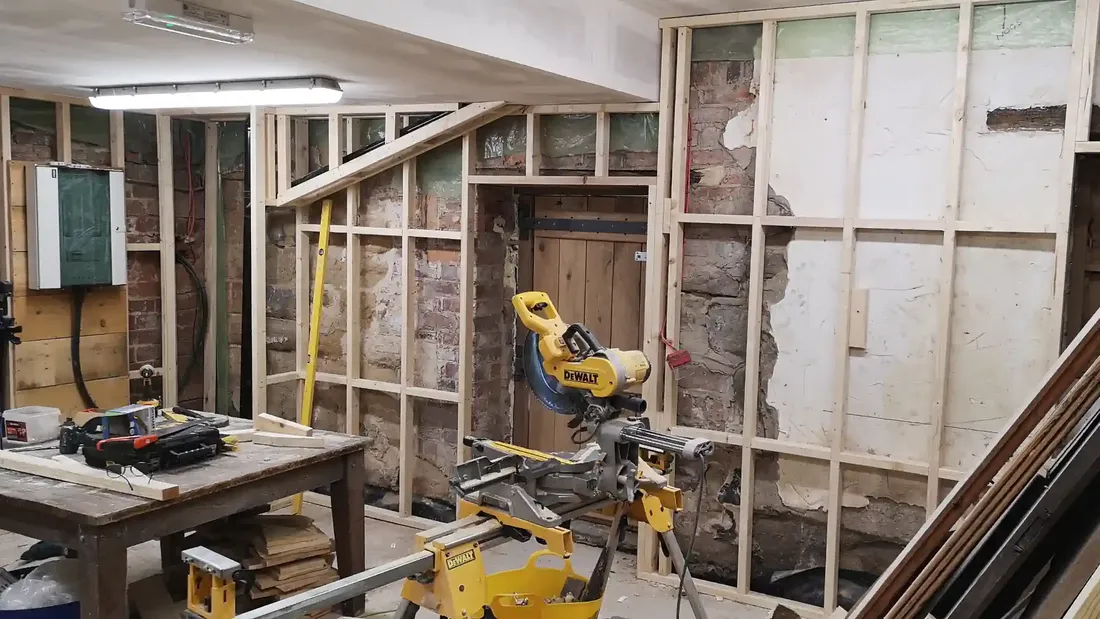
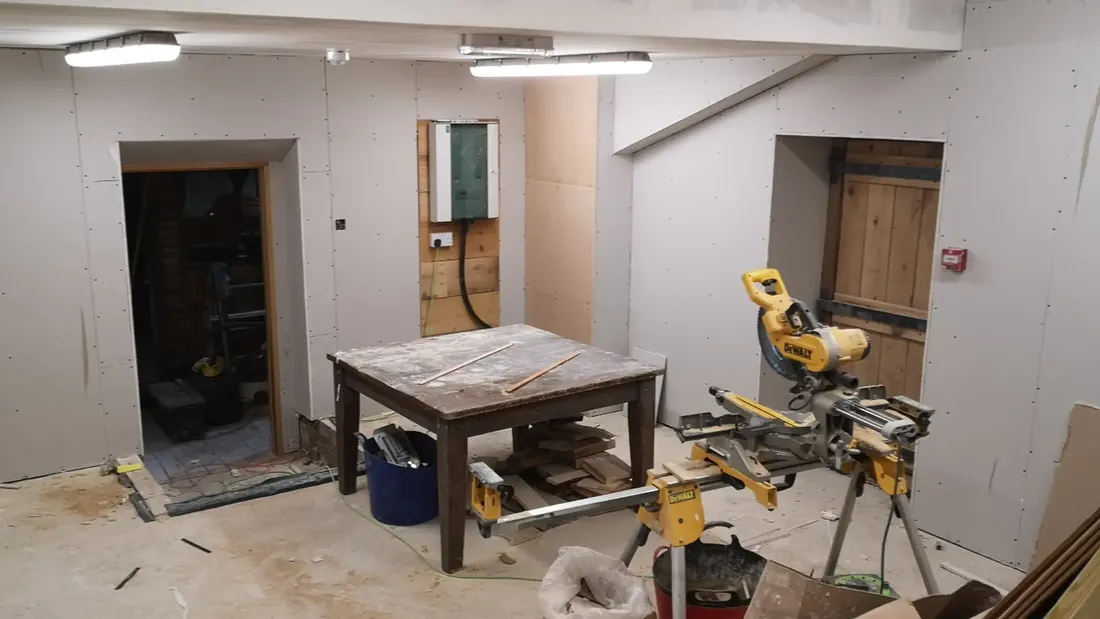
Kitchen studwork & first fix
The kitchen area was formed with new studwork and plasterboarded, ready for the next stages of fit-out. It was first-fix carpentry set out cleanly and accurately inside a structure where the surrounding fabric was anything but regular.
Beam repair & restoration
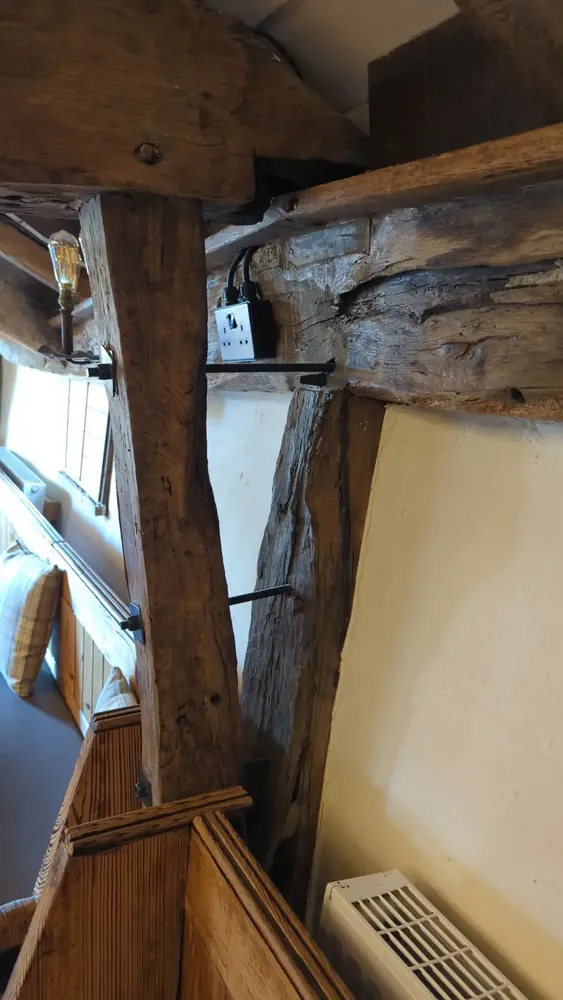
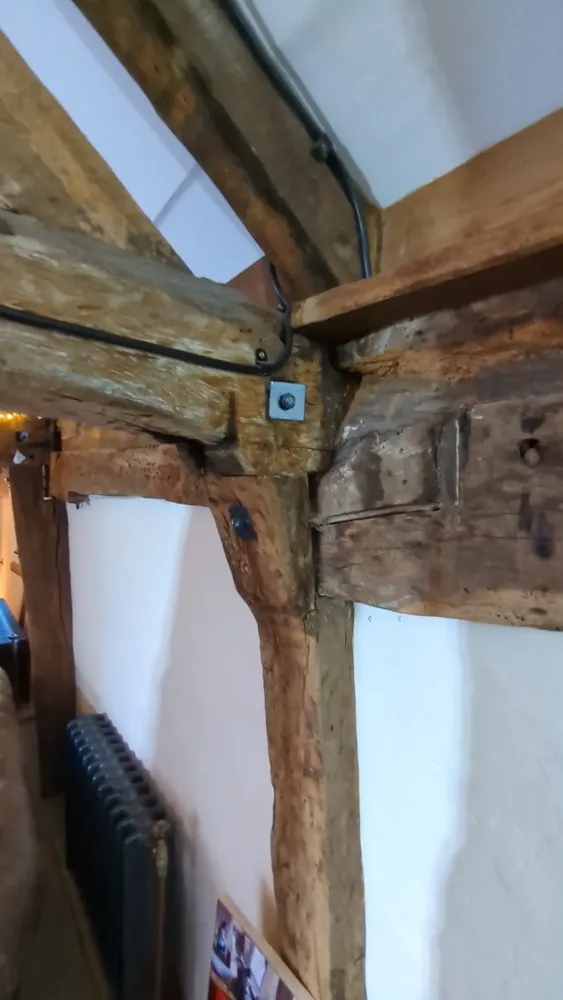
Several old structural beams had split and opened up over time. They were drilled, bolted and pulled back together with threaded bar and washer plates so the timber was sound again — direct, practical restoration carpentry that kept the original fabric in service rather than replacing it.
Oak staircases & landings
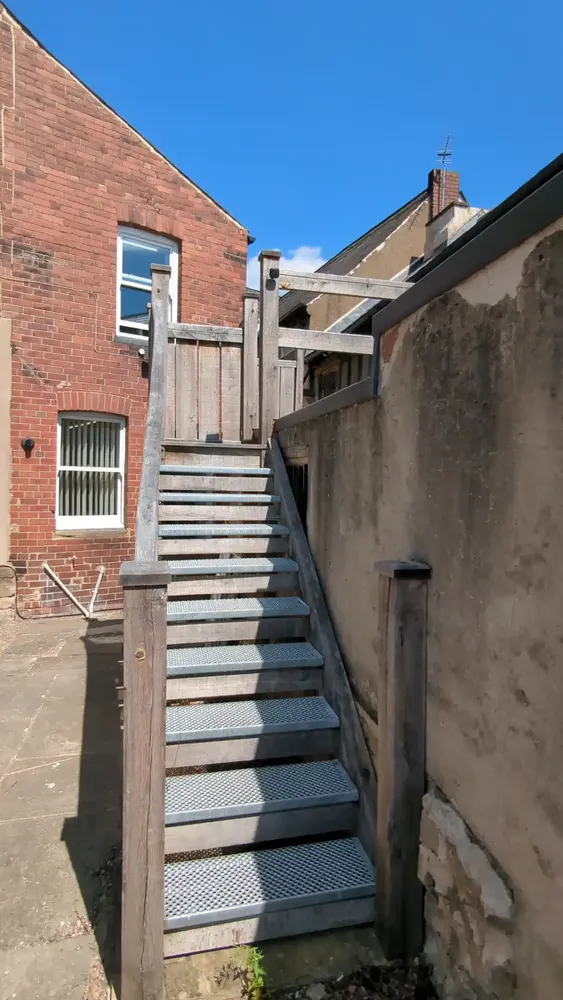
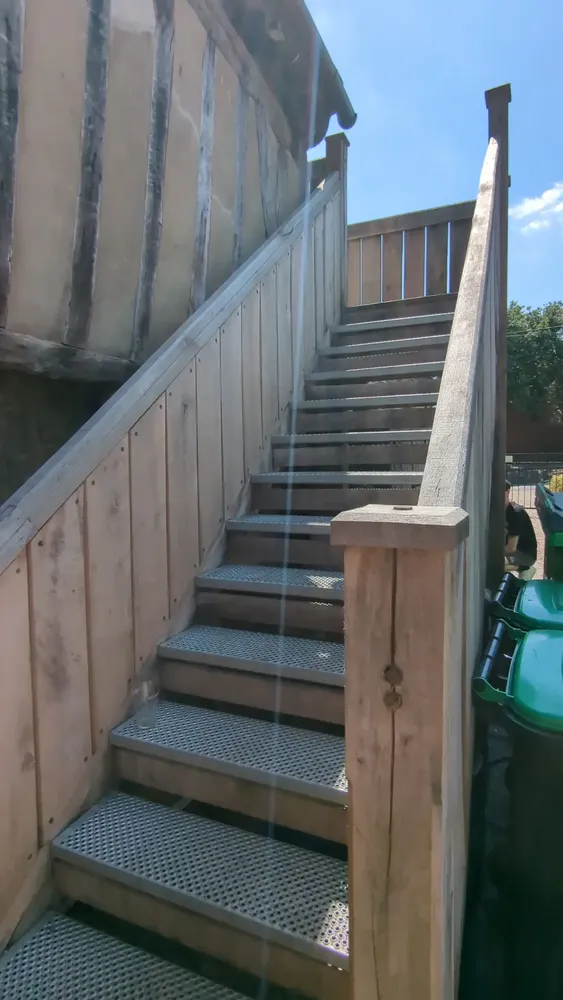
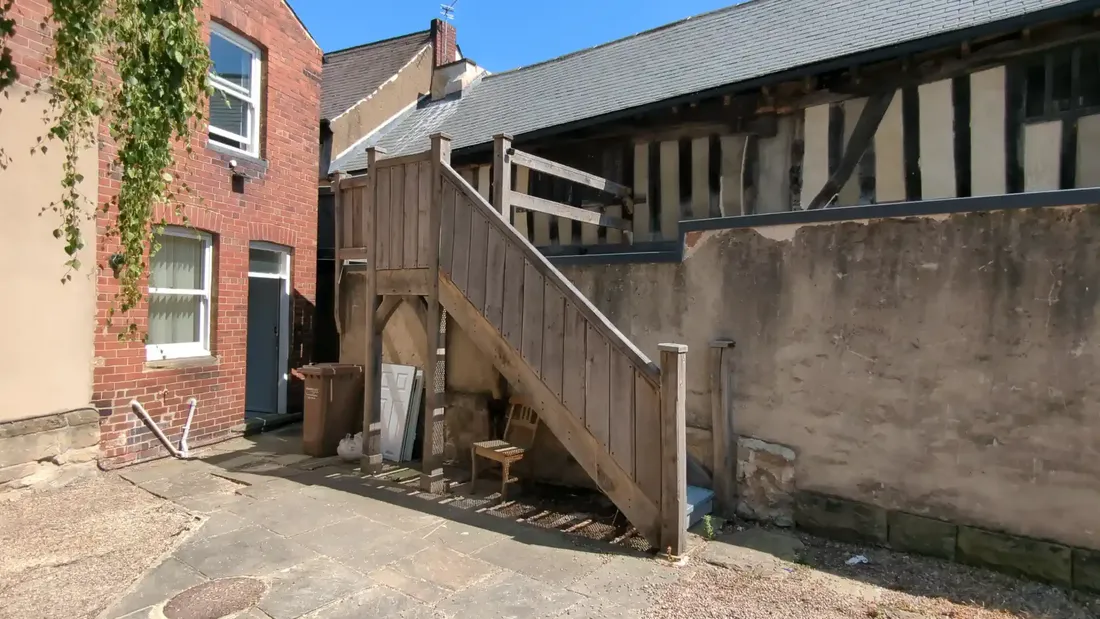
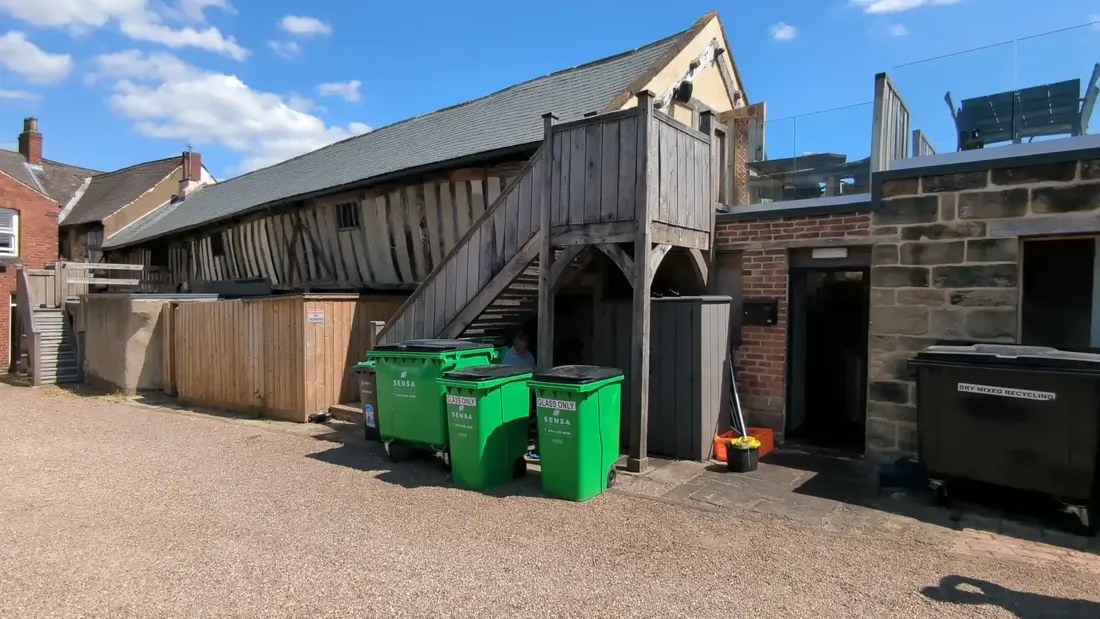
The largest feature was the pair of rear staircases and landings, made and fitted in solid oak with non-slip metal treads worked into the design. They had to carry daily use, feel secure underfoot, and still look as though they belonged in a restored historic building.
Solid oak front door & frame
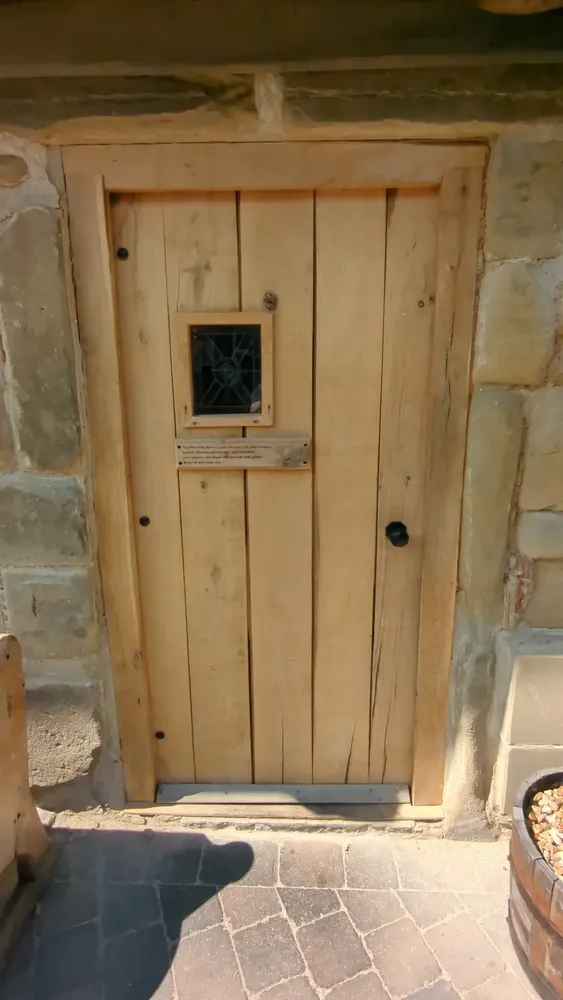
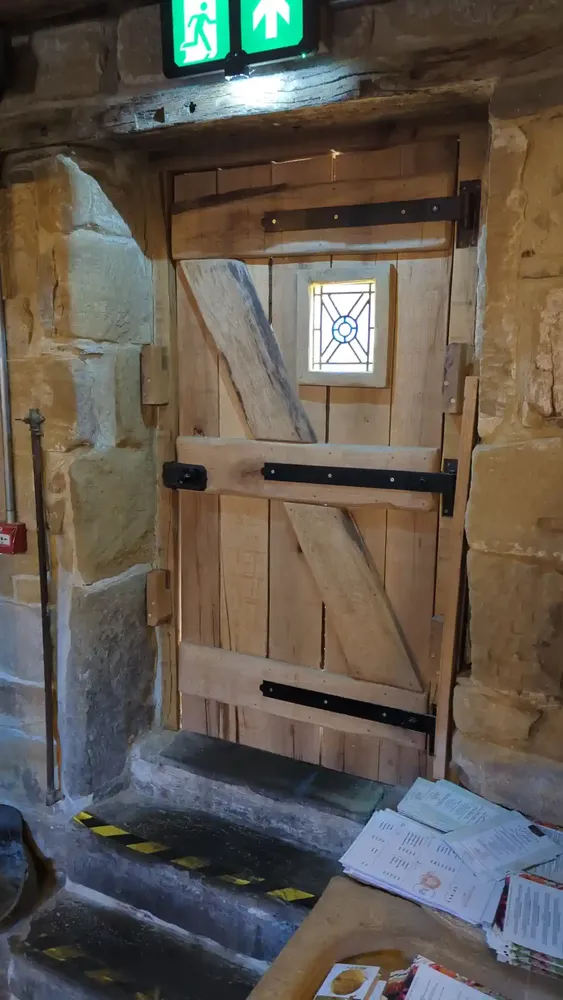
The existing entrance was replaced with a heavy ledged and braced solid oak door and frame, finishing over 60mm thick — heavy enough that it took several people to lift and handle. It was made to look as though it had always belonged to the building, and became one of its centrepieces.
Oak-framed gate
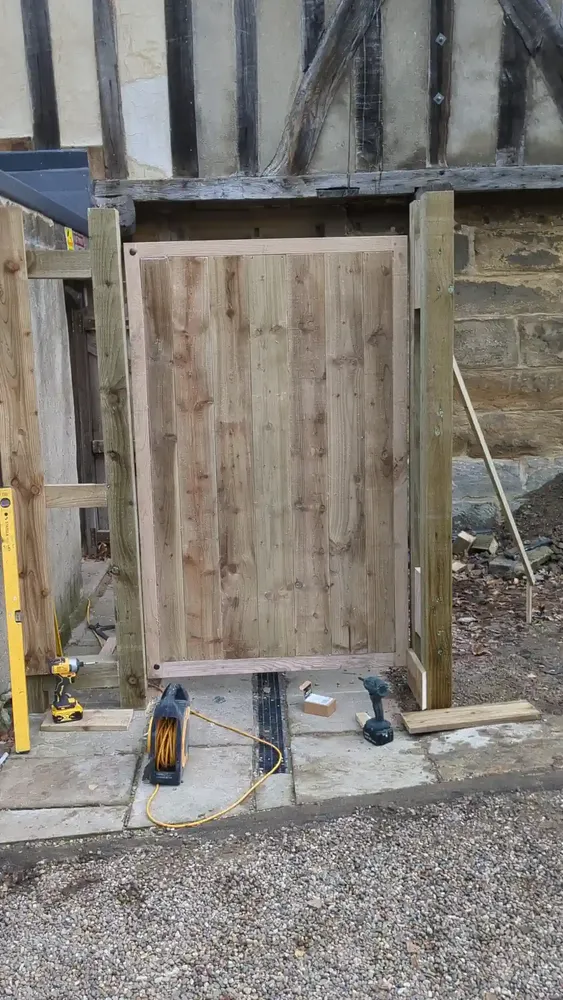
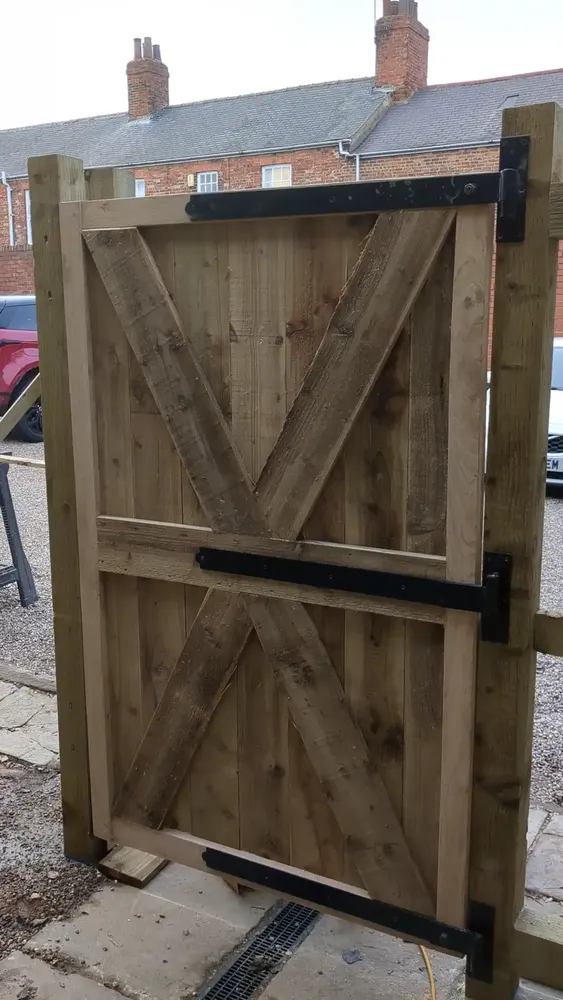
A solid oak, ledged and braced gate was made and hung to a yard opening — boarded on one face and cross-braced on the other, on heavy black ironmongery built to take daily use in an exposed outdoor position and to sit with the age of the building.
Oak window surrounds & reveals
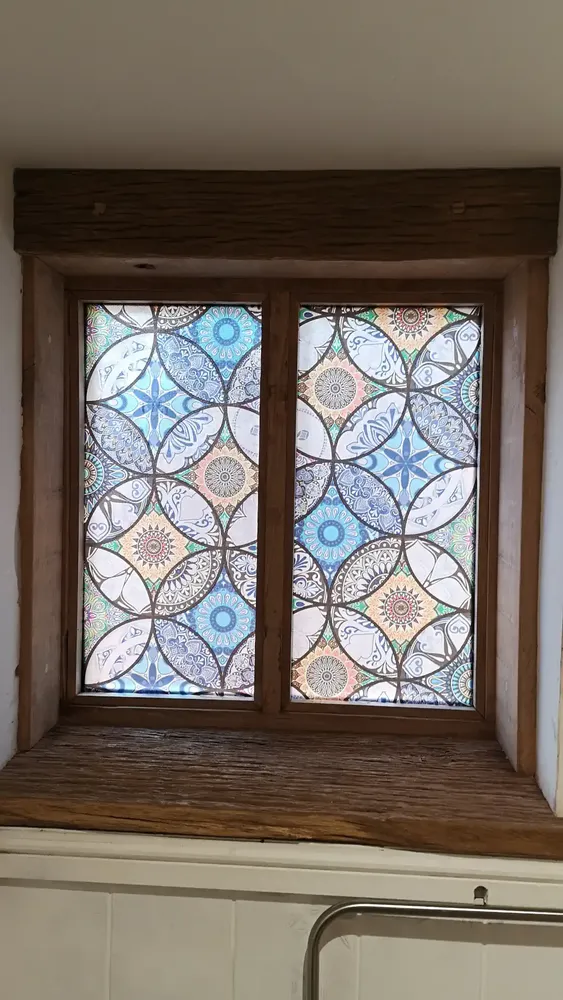
Internal window openings were lined in solid oak. The reveals, lintel and window board were all worked in timber, so the windows sat in warm, rustic oak surrounds that suited the old fabric rather than a plain plastered return.
Restored original timber
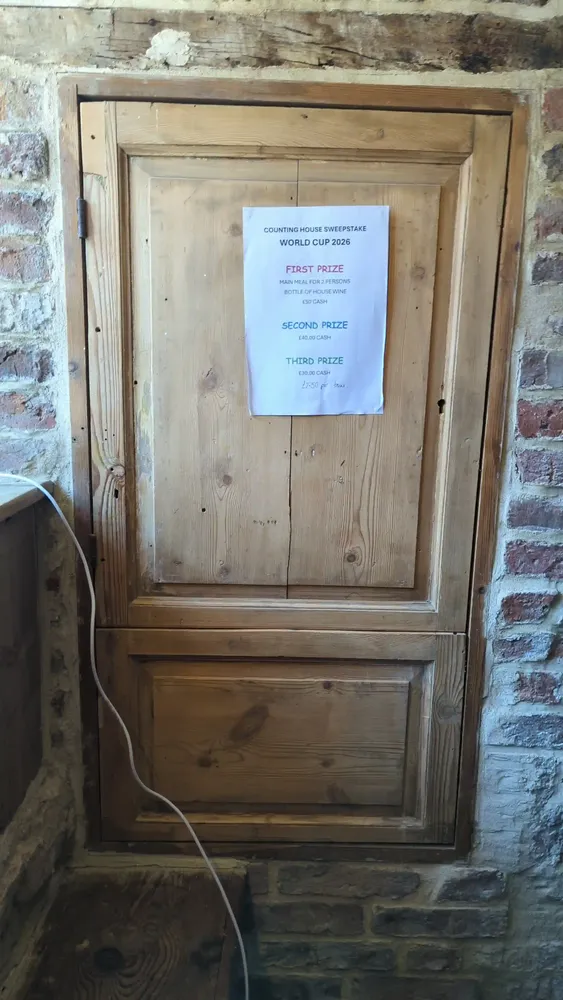
Original timber was retained and restored wherever possible. An original exterior frame was repaired with a clean bottom splice, and an original Victorian door was repaired, restored and refitted to the downstairs cupboard rather than being swapped out for something new.
Matching old and new oak
Much of the craft was in making new work sit naturally against old work. Old oak carries colour, movement, marks and character that new timber does not have on the bench. New sections had to be machined accurately, then finished with judgement so they did not read as too sharp or too clean once fitted.
New oak, reused oak and existing timber were brought together through proportion, profile, grain and finish. That is where bench-hand joinery experience shows: not just in making a piece correctly, but in knowing whether it looks right when you stand back in the building.
Outcome
The Counting House was brought back into use with visible oak joinery and practical restoration carpentry forming a major part of the finished building. The rear oak staircases and landings, the solid oak front door and frame, the internal frames and boxing-ins, kitchen studwork, beam repairs, toilet-area details and restored original timber all work together without stripping the building of its age.
It is now a usable town-centre bar and restaurant that still carries the weight and character of an old Pontefract building. The restoration project went on to receive the Heritage Award at Pontefract Civic Society's 2025 Design Awards.
Heritage Award – The Counting House
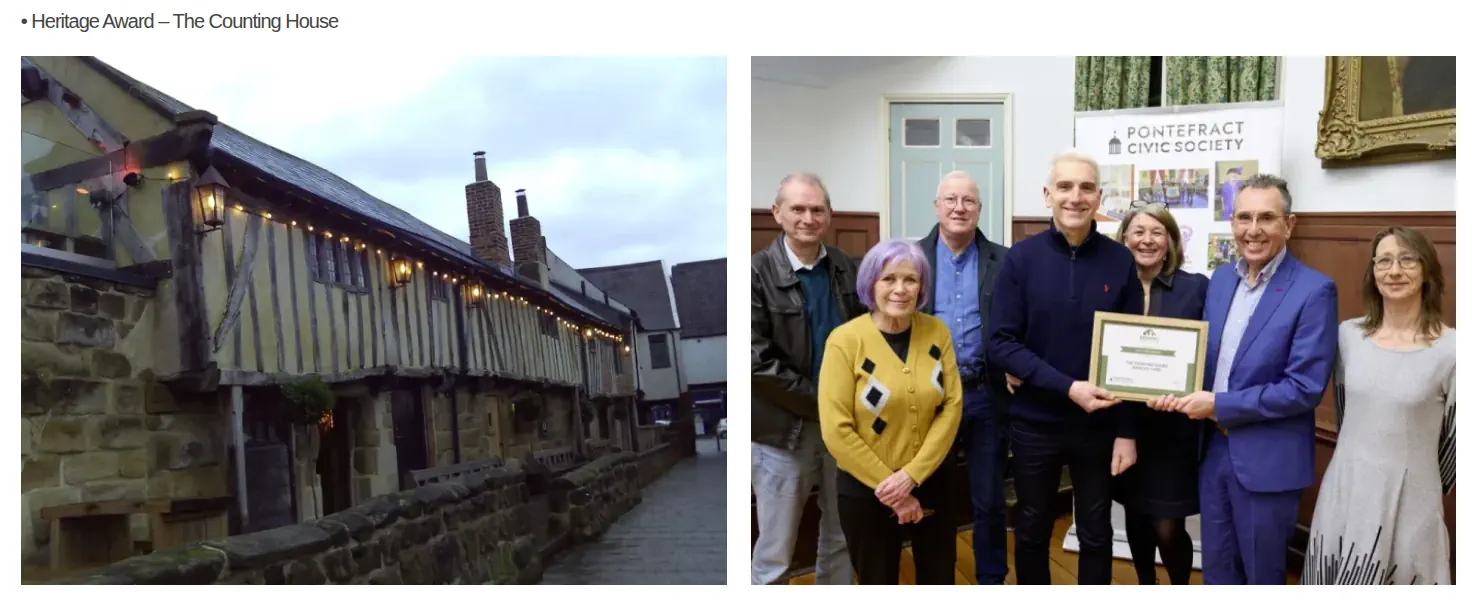
The Counting House and the Pontefract Civic Society 2025 Design Awards presentation.
Project overview
- Location
- Pontefract, West Yorkshire
- Building
- One of Pontefract's oldest town-centre buildings
- Main materials
- Solid oak, reused/original oak, structural timber
- Key work
- Oak staircases & landings, solid oak front door & frame, internal oak frames & boxing-ins, kitchen studwork, beam repairs
- Restoration
- Split beams drilled, bolted & pulled back together; original exterior door frame spliced & repaired; original Victorian cupboard door restored & refitted
- Recognition
- Heritage Award at Pontefract Civic Society's 2025 Design Awards
This project in detail
Oak Staircases & Landings
Two rear solid-oak staircases and landings, with non-slip metal treads and the right weight for a historic interior.
Read more →Solid Oak Front Door & Frame
A full oak entrance replacement, ledged and braced, over 60mm thick and made to look as though it always belonged.
Read more →Oak Frames, Boxing-ins & Interior Details
Oak frames, toilet-area details, boxing-ins, a rustic window feature and shaped decorative oak around the bar stair.
Read more →Beam Repair & Restoration Carpentry
Split beams pulled back together, kitchen studwork, and original timber pieces repaired and refitted.
Read more →Need joinery for an old building?
For oak staircases, doors, interior frames or restoration carpentry, send a few details of the building and the work required. Rob will give you a practical first view before arranging a site visit.