
24 September 2026
By Rob — bench hand joiner, time served
Herringbone Laminate Floor in Pontefract
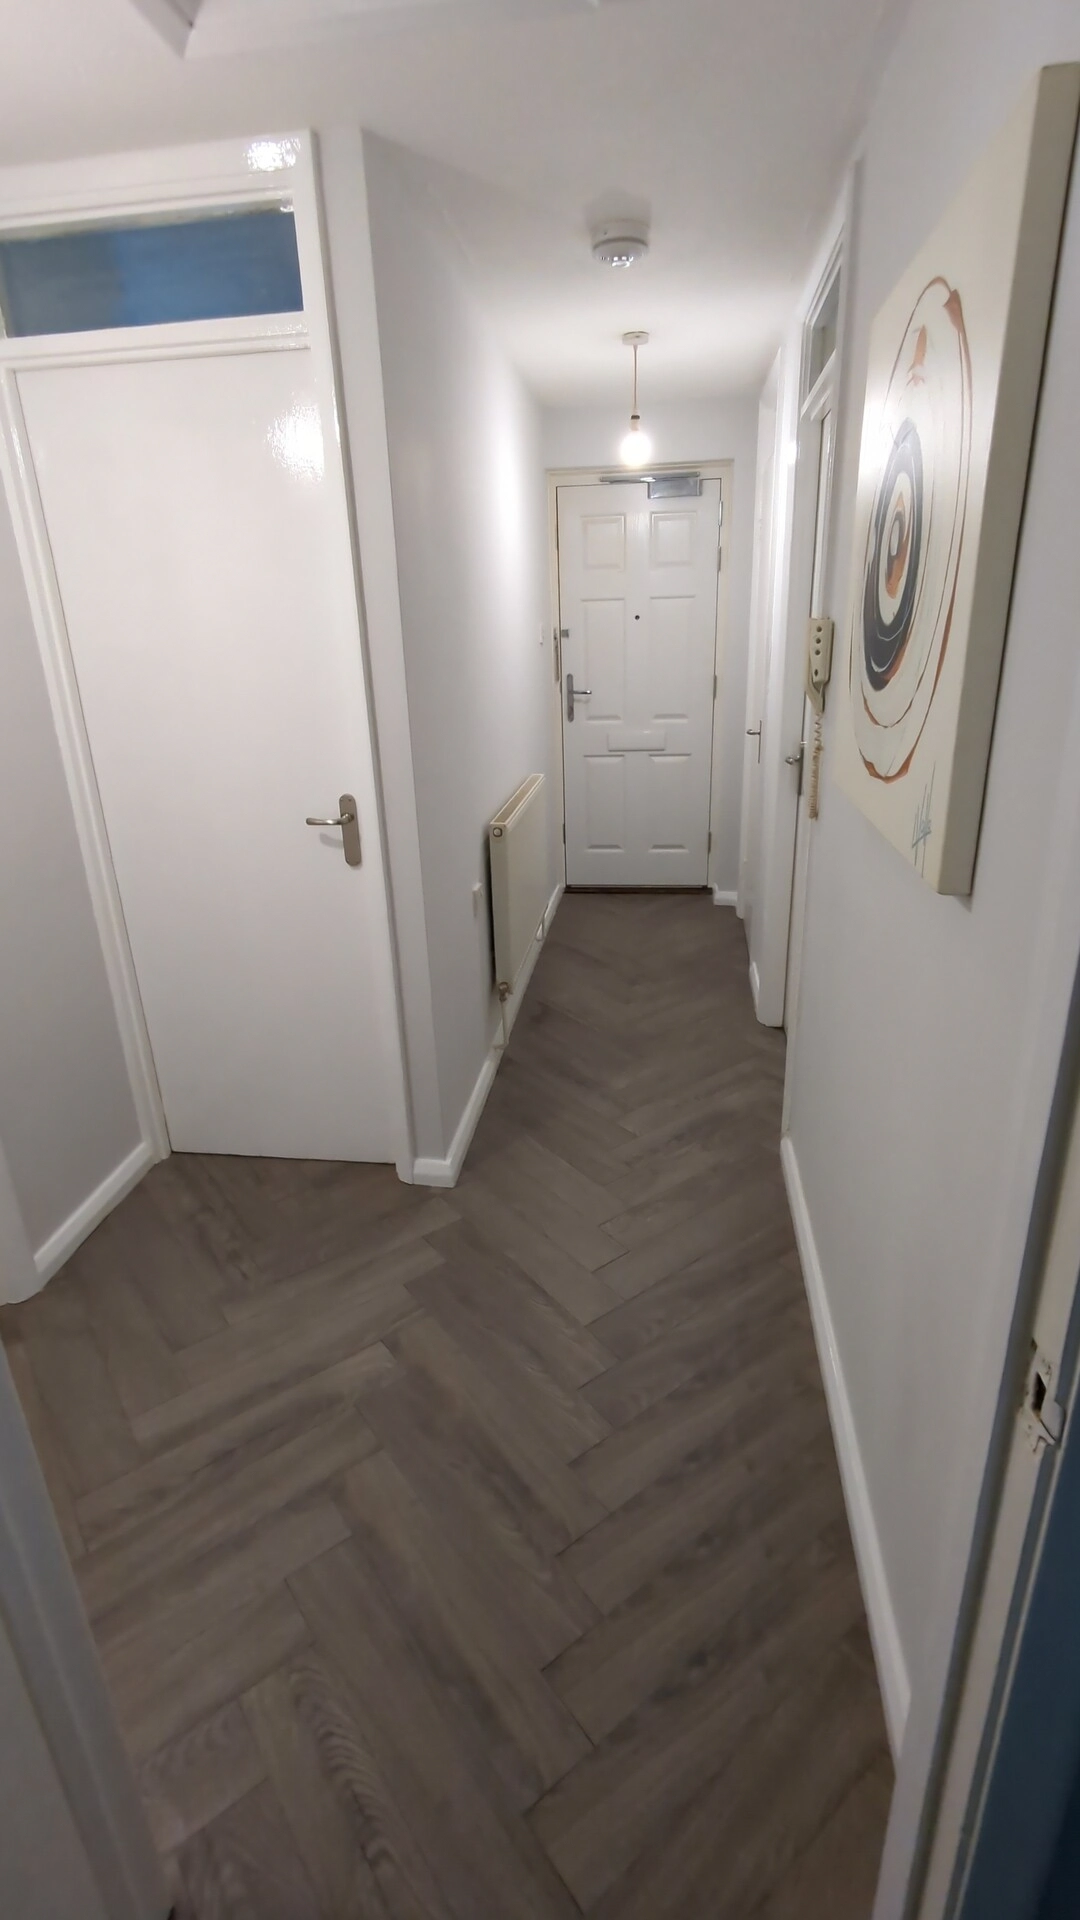
A hallway is the hardest room in the house to floor well and the easiest to floor badly. It is narrow, so everything is on show. It has more doorways per square metre than anywhere else. And it takes every pair of wet boots that comes through the front door.
This one, in a house in Pontefract, was fitted in grey oak herringbone laminate. Herringbone puts the pattern on display, which means a narrow hallway is unforgiving of anything out of true — so most of the work happened before a single board went down.
Getting the subfloor level first
This is the step people skip, and it is the one that decides whether the floor is still tight in three years.
Laminate is a floating floor. It is not fixed down, so it sits on whatever is underneath and follows it. A high spot means the boards rock over it every time somebody walks across, and that working back and forth is what eventually opens the joints. Underlay will absorb a little, but it is there to take up small irregularities, not to bridge a hollow.
So the subfloor was checked and levelled before anything else was brought in. That is the part of a flooring job nobody photographs and everybody feels later.
Fibreboard underlay
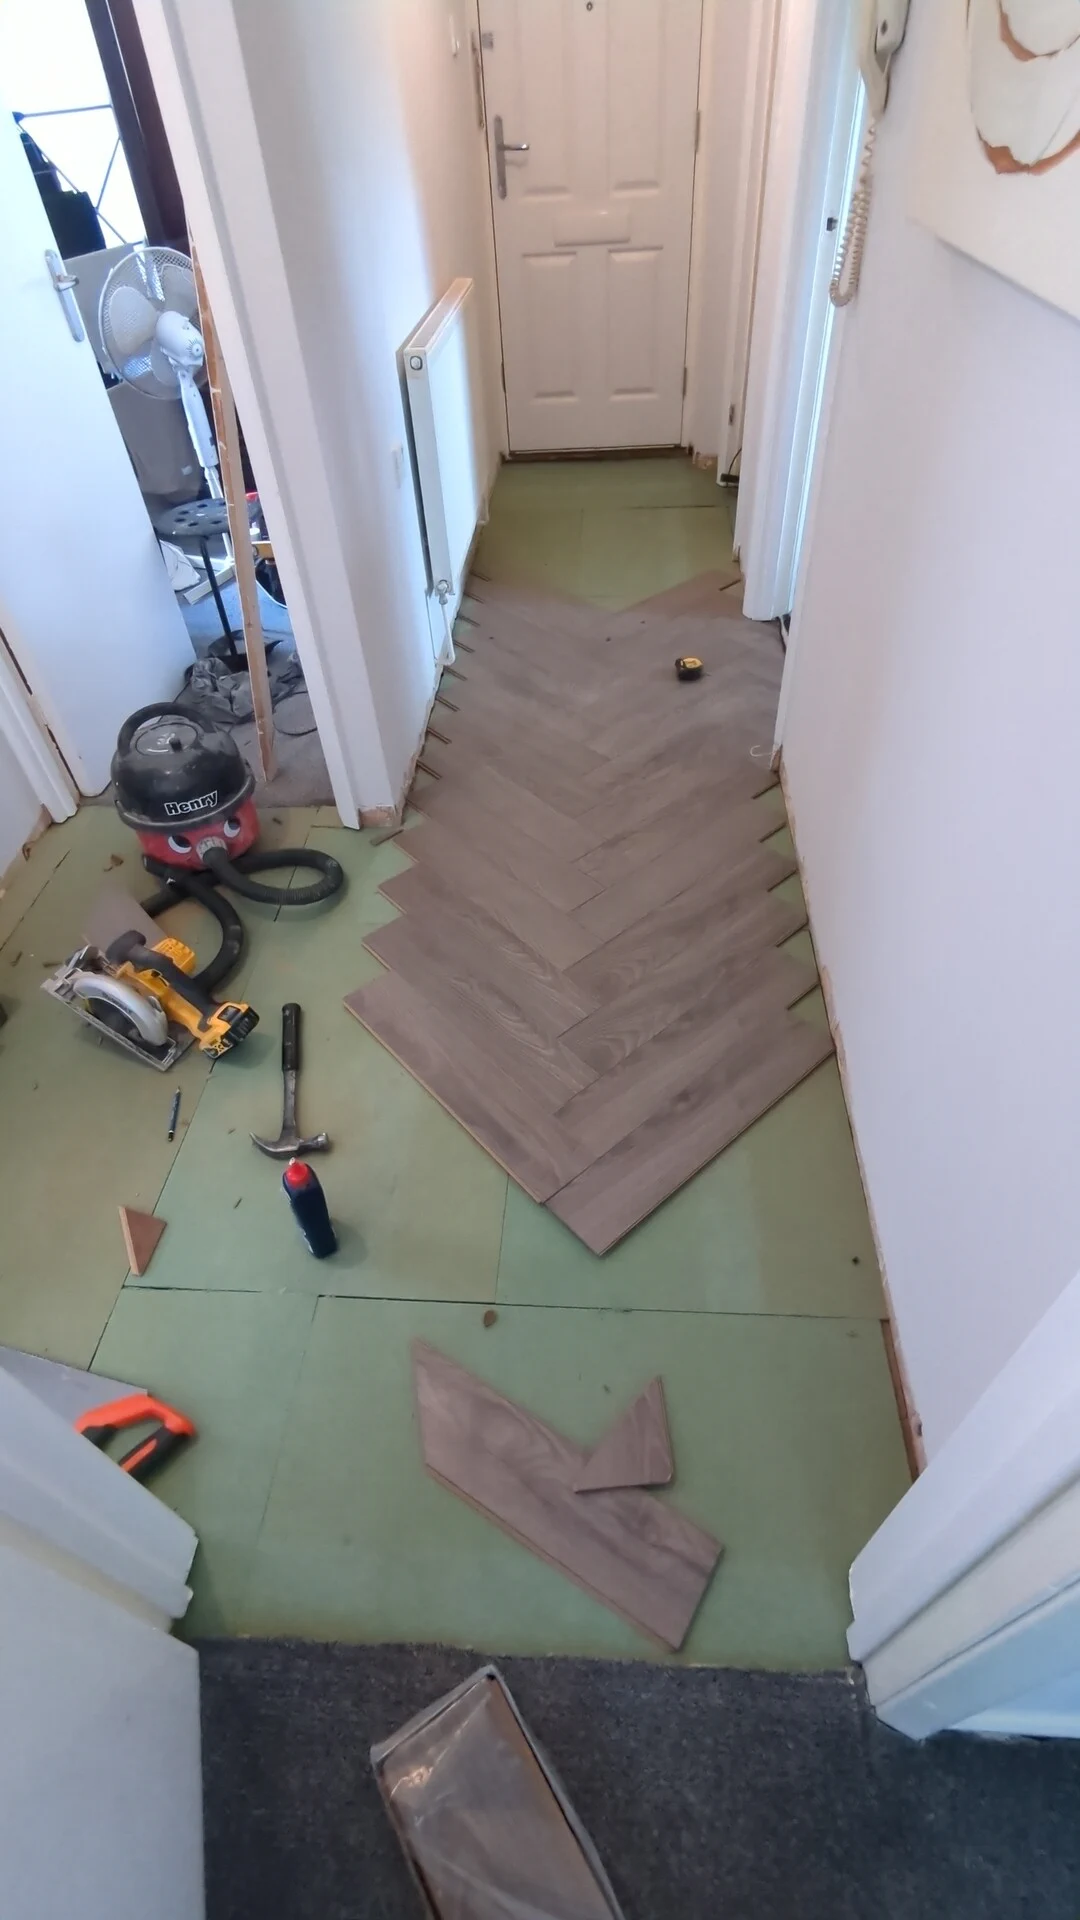
Green fibreboard went down over the levelled subfloor. It is more substantial than a thin foam roll — it takes up the last of the small variation, it takes the hollow, drummy sound out of the floor, and it gives a solid, quiet feel underfoot that you notice most in a hallway where every footstep echoes.
You can see in that photograph that the skirtings are already off and the boards are going in up the centre of the hallway, with the pattern working out towards both walls.
Skirtings off, door linings undercut
Two jobs here, and between them they are the reason the finished floor has no beading anywhere.
The skirtings came off. A floating floor needs an expansion gap round every edge, and you have two options for hiding it: scotia beading round the whole room, or take the skirtings off and put them back down on top of the new floor. Beading is quicker. It also looks like beading. With the skirtings off, the gap sits behind them and the floor simply runs to the wall.
The door linings were undercut. Rather than trying to scribe boards round the shape of a lining and architrave — which is difficult at the best of times and worse on a herringbone where the cuts fall across the angle — you cut the bottom off the lining instead and slide the floor underneath.
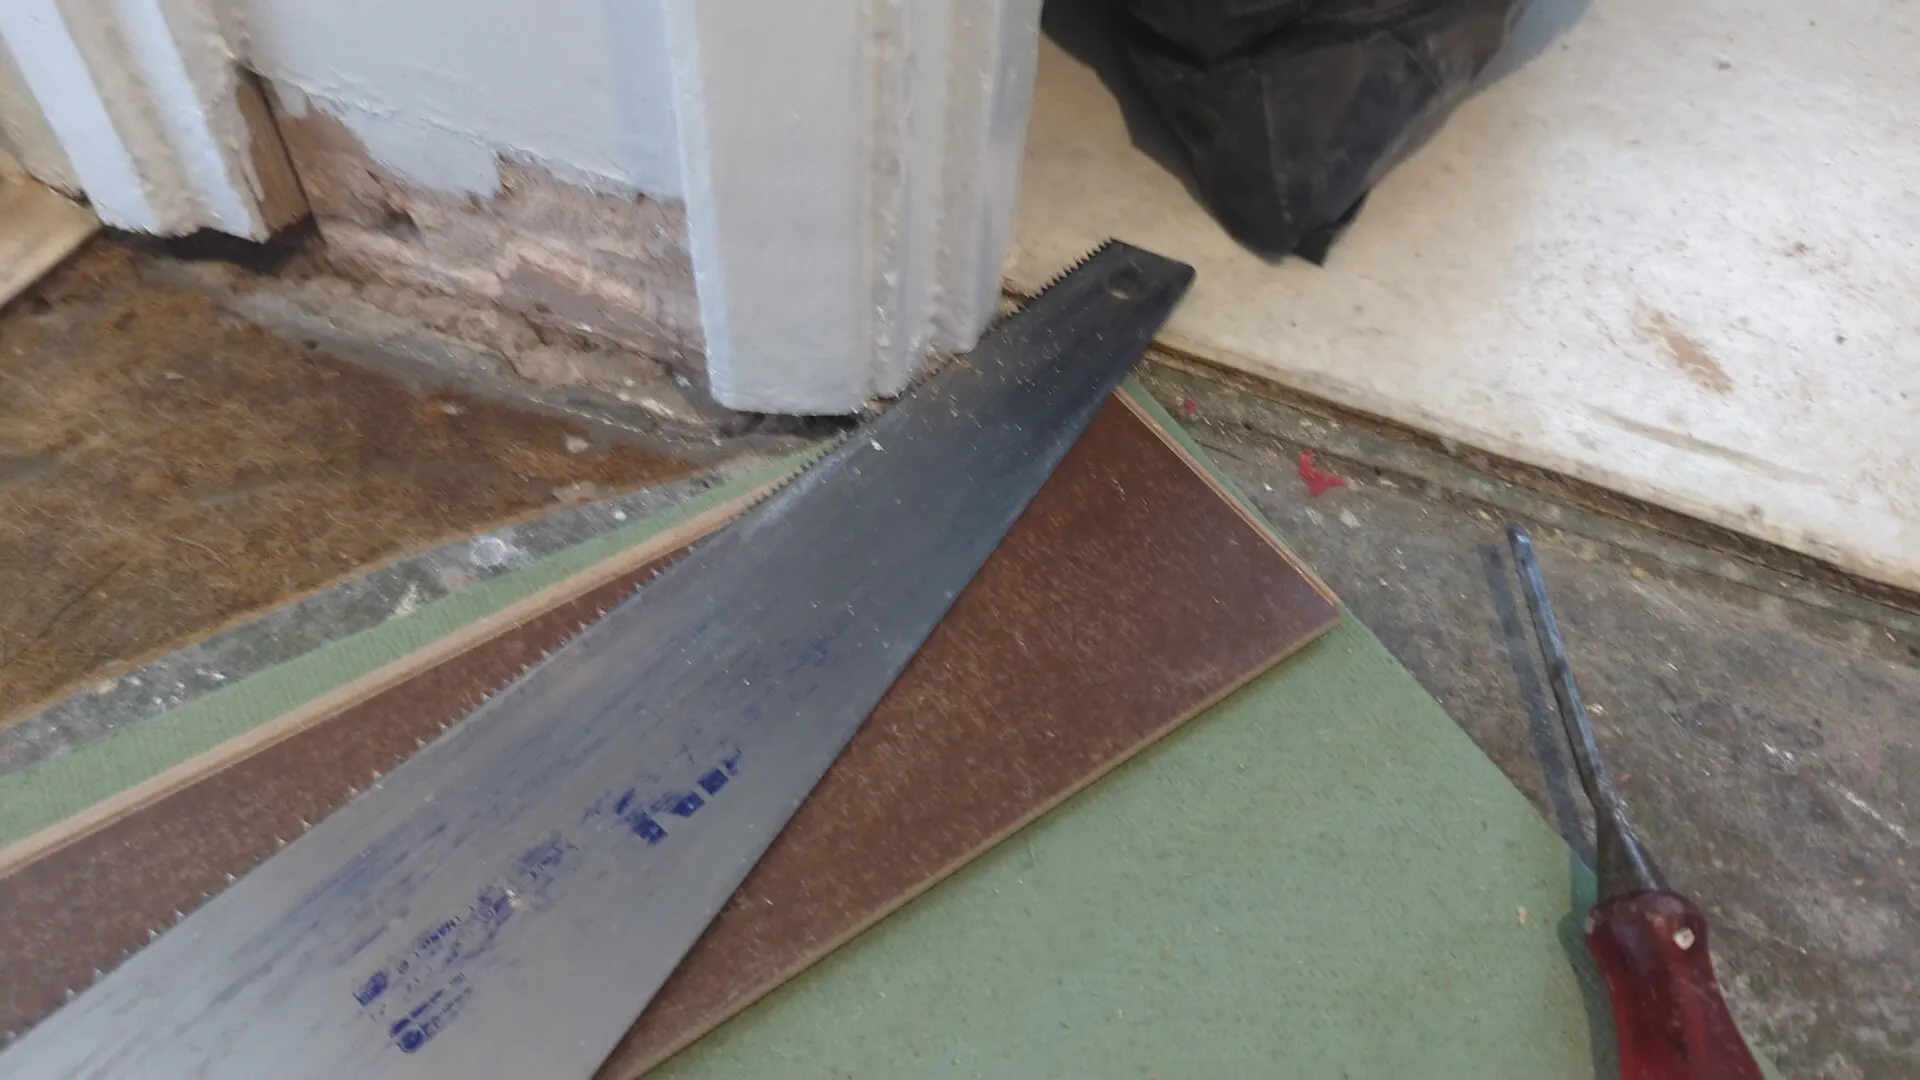
That photograph shows the whole method. An offcut of the flooring sits on the underlay, and the saw runs flat across the top of it. That sets the cut at exactly the right height — the thickness of the underlay plus the thickness of the board — without measuring anything, and it cannot drift.
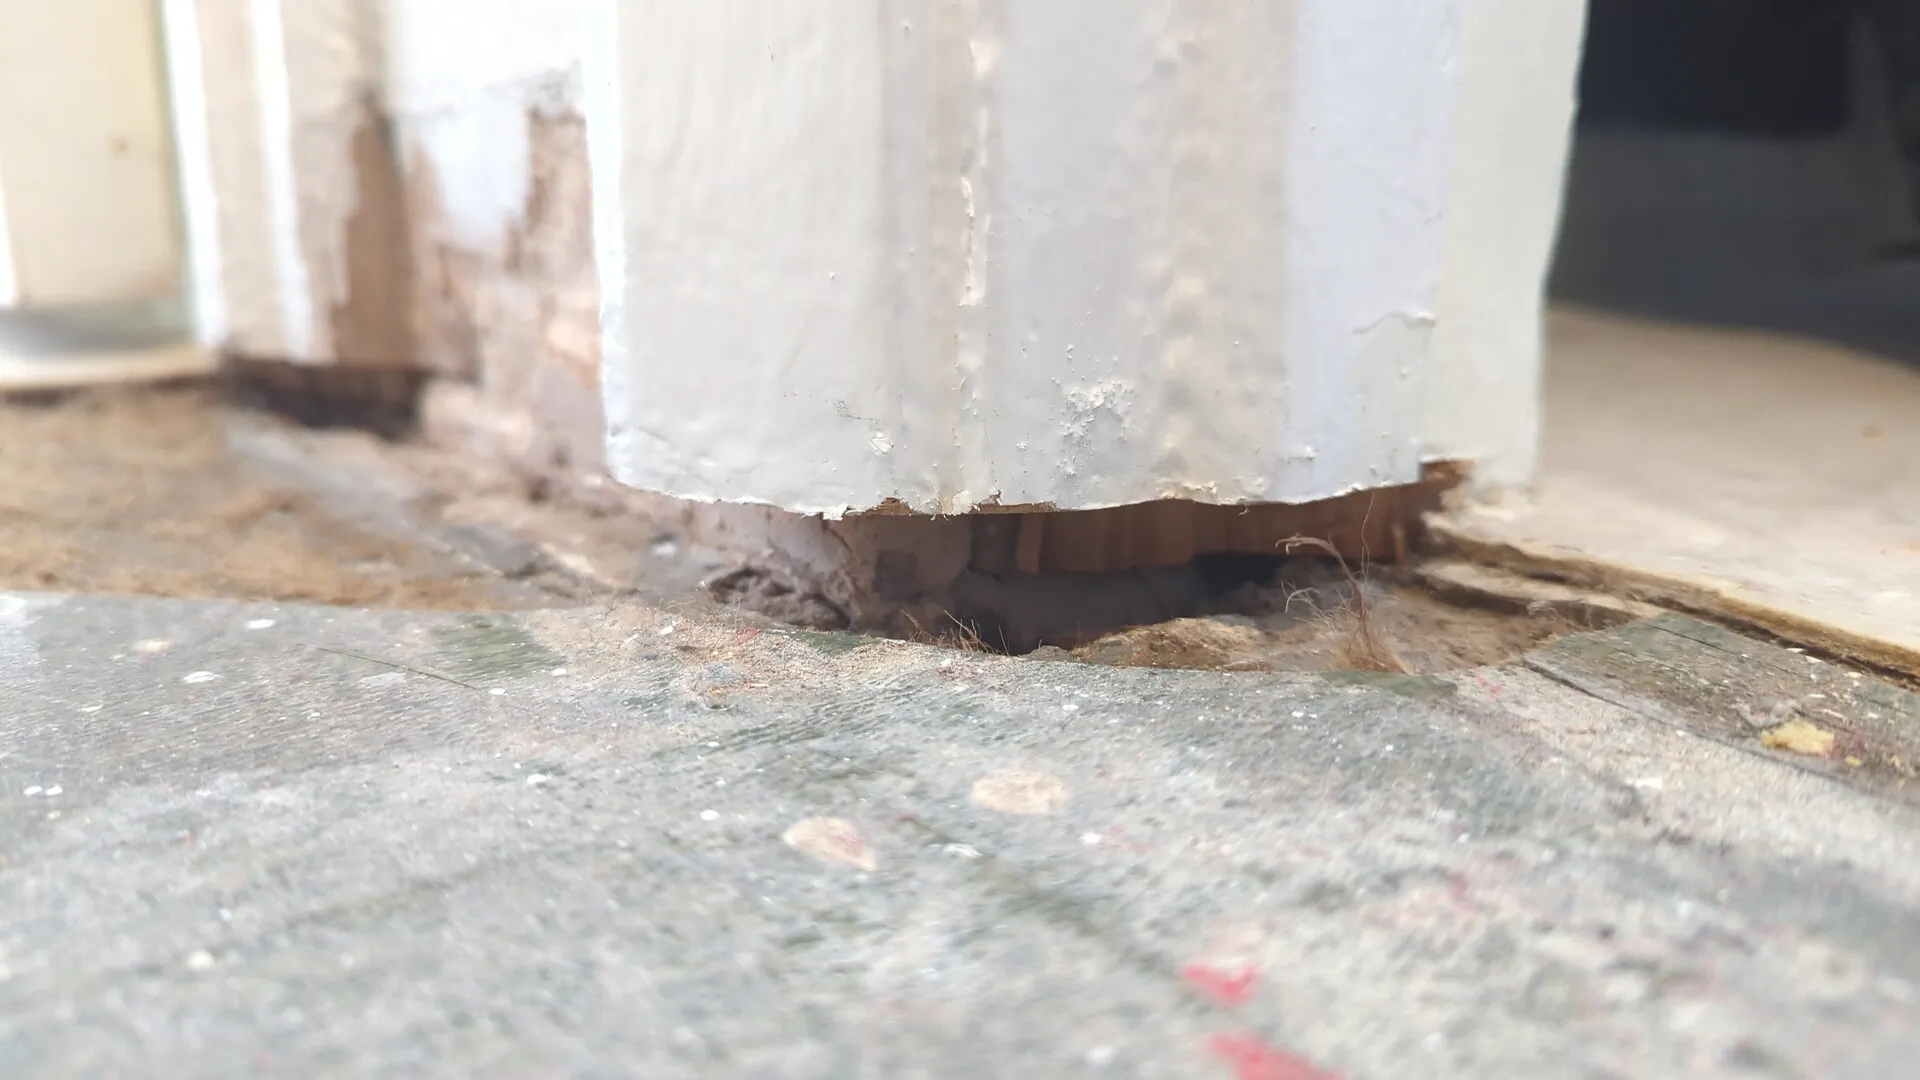
Done properly the floor disappears under the frame. No joint, no trim, nothing to catch a hoover on.
Gluing the joints
The joints were glued with a waterproof PVA as the floor went down.
Most click laminate is laid dry and that is normally the right thing to do. A hallway is one of the places where it is worth doing differently. Gluing the joints does two things: it stiffens the whole floor into one sheet rather than a lot of loose boards clicked together, and it closes the route water takes when somebody mops or drops something — because the joints are where a laminate floor lets water in and where it starts to swell and lift.
Being straight about what that does and does not do. It means a spill or a light mop does not find its way down between the boards. It does not make laminate waterproof — the board is still what it is, and no amount of glue will save it from a burst pipe. It also means the floor is down for good; a glued floor cannot be lifted and relaid.
The finished floor
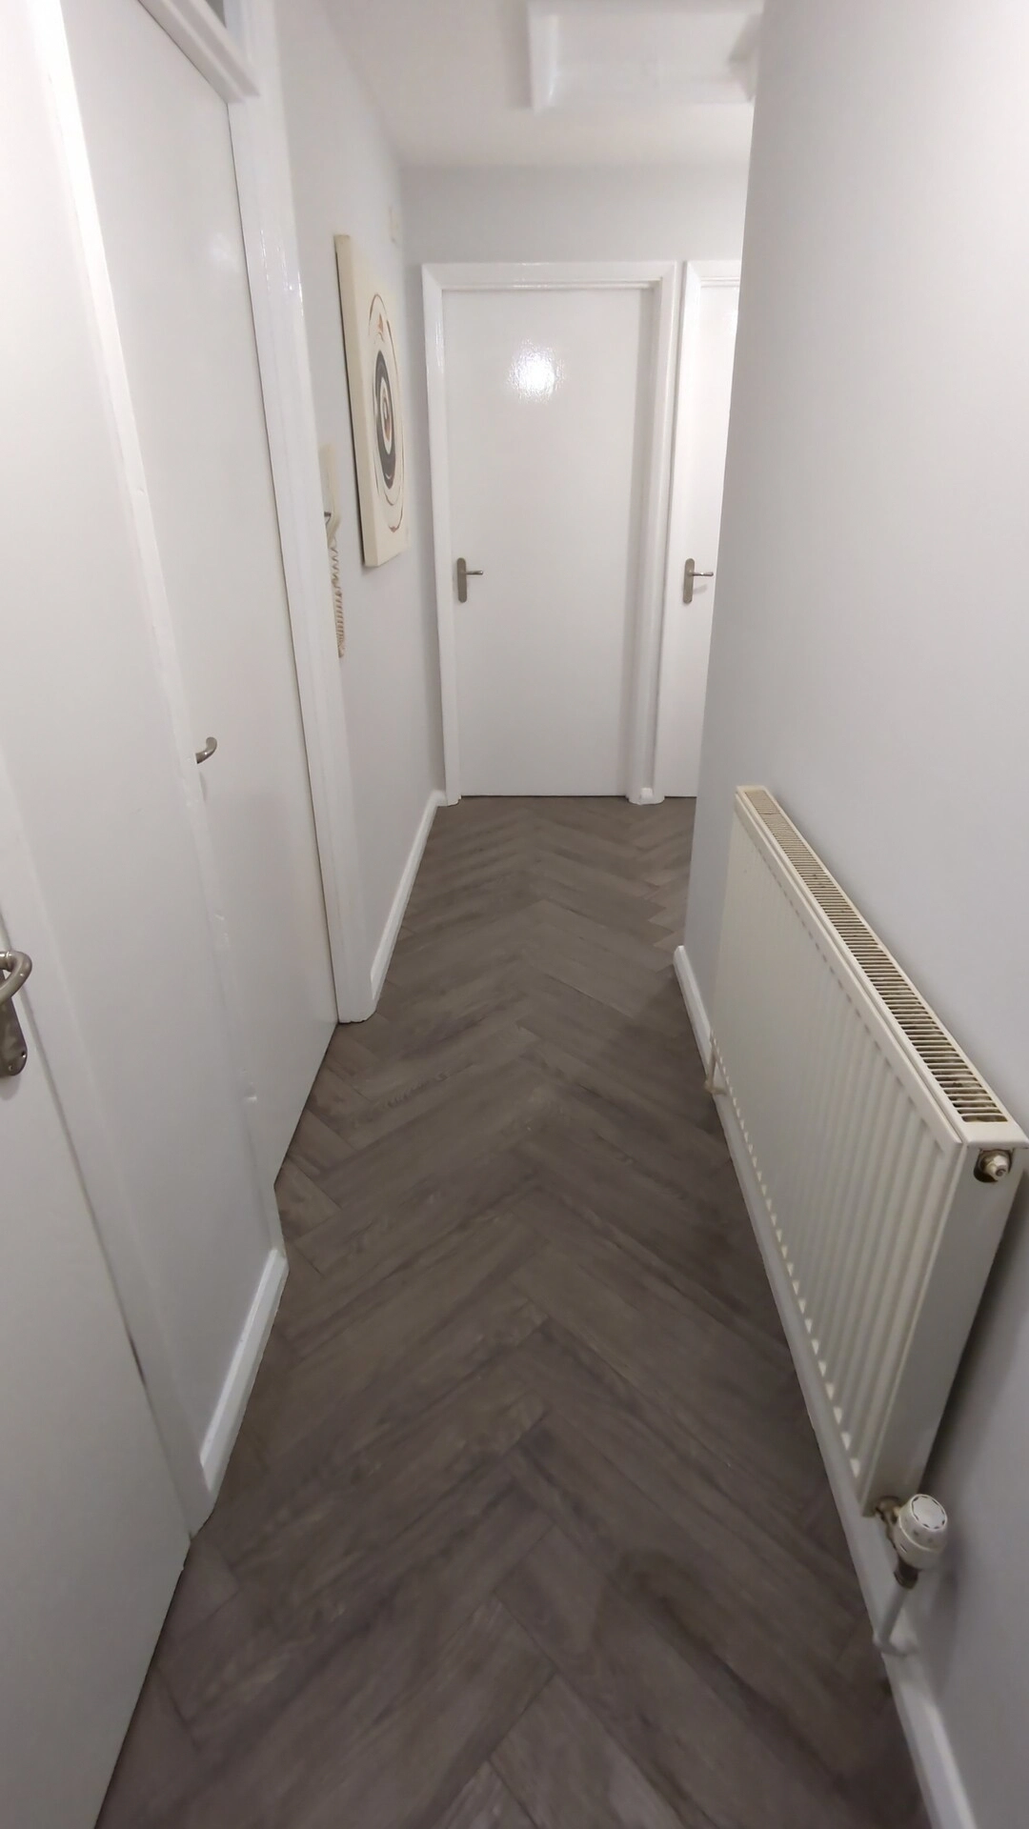
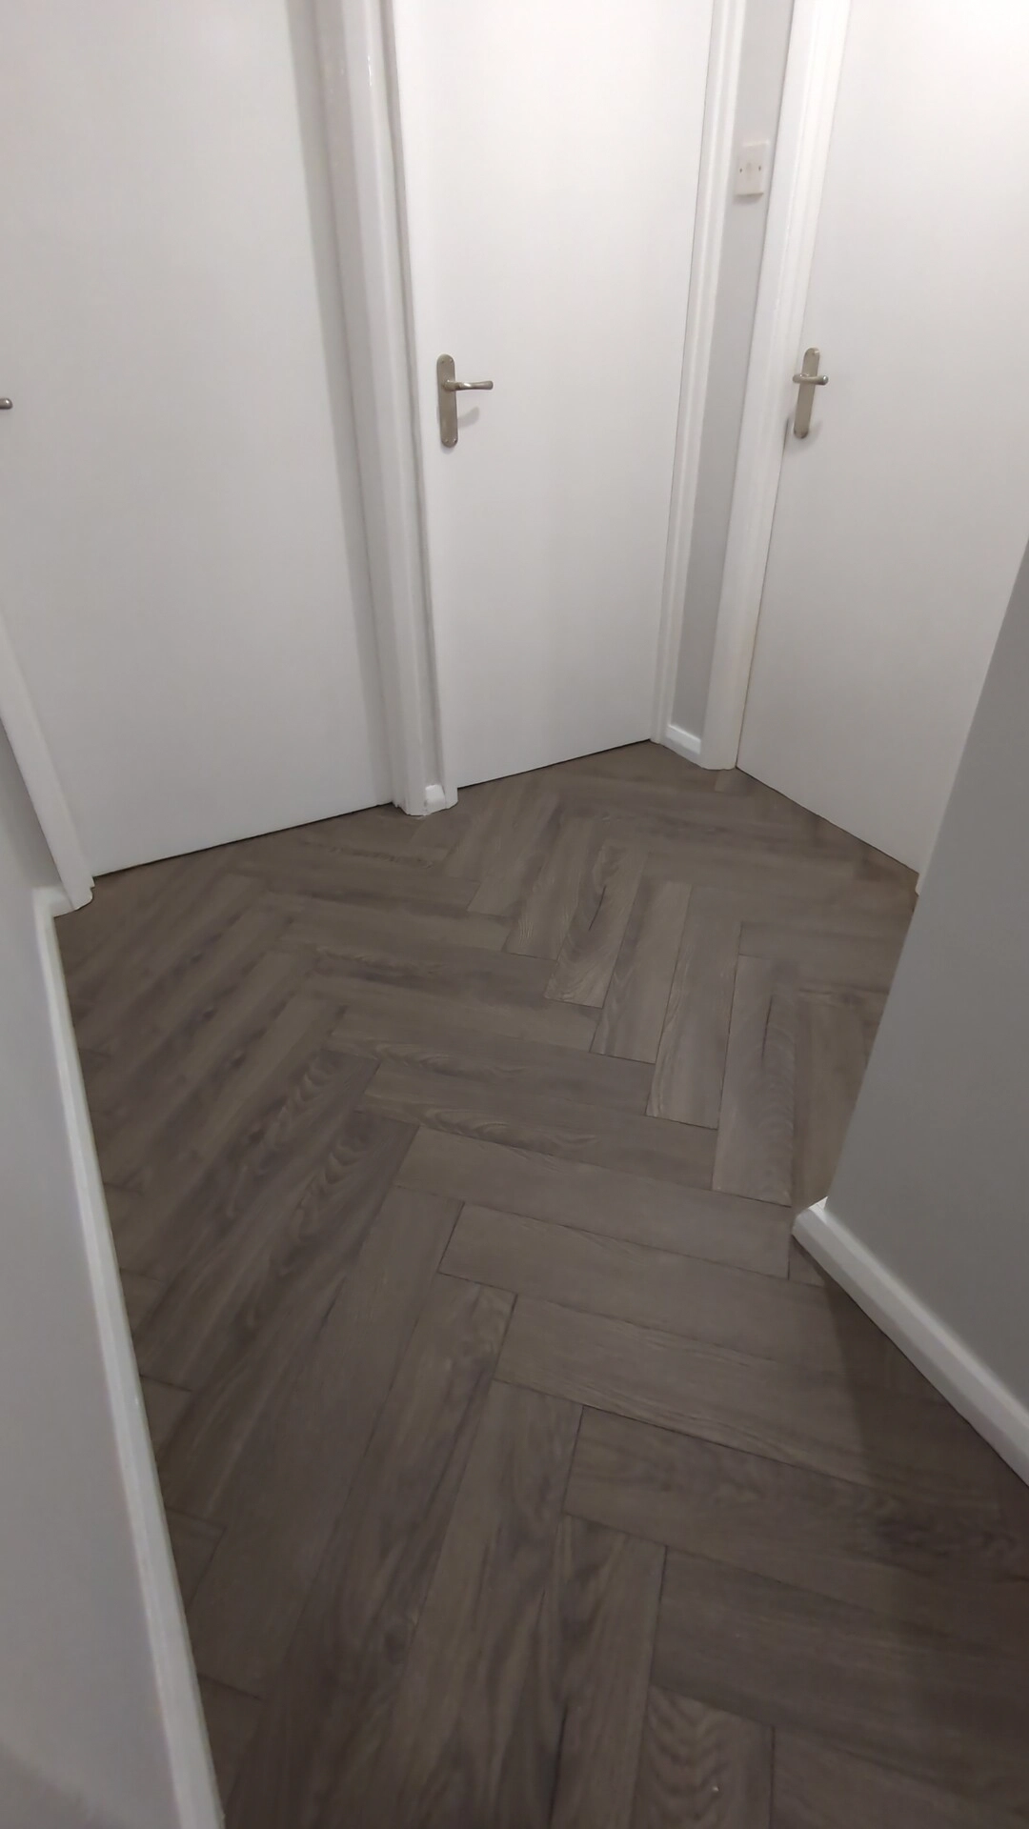
The things worth looking at in those two are the edges. The floor meets the skirtings with no beading. It goes under the door linings with no visible joint. Nothing has been trimmed over to hide a gap.
That is the difference between a floor that has been laid and a floor that has been fitted, and nearly all of it comes from the preparation rather than the laying.
Laminate and timber flooring in Pontefract and West Yorkshire
This floor was fitted in Pontefract. Rob is a Pergo Certified Installer, and fits laminate, engineered and solid timber flooring across Pontefract, Wakefield, Castleford, Normanton, Knottingley, Featherstone and the wider West Yorkshire area.
More on what that work involves on the flooring page, and on second fix carpentry for the skirting and architrave side of it.
If you are thinking about a floor, send Rob some photos — the room, the doorways and whatever is down at the moment — and he will tell you what the subfloor is likely to need before anything else.