
3 August 2026
By Rob — bench hand joiner, time served
External Timber Cladding in Castleford
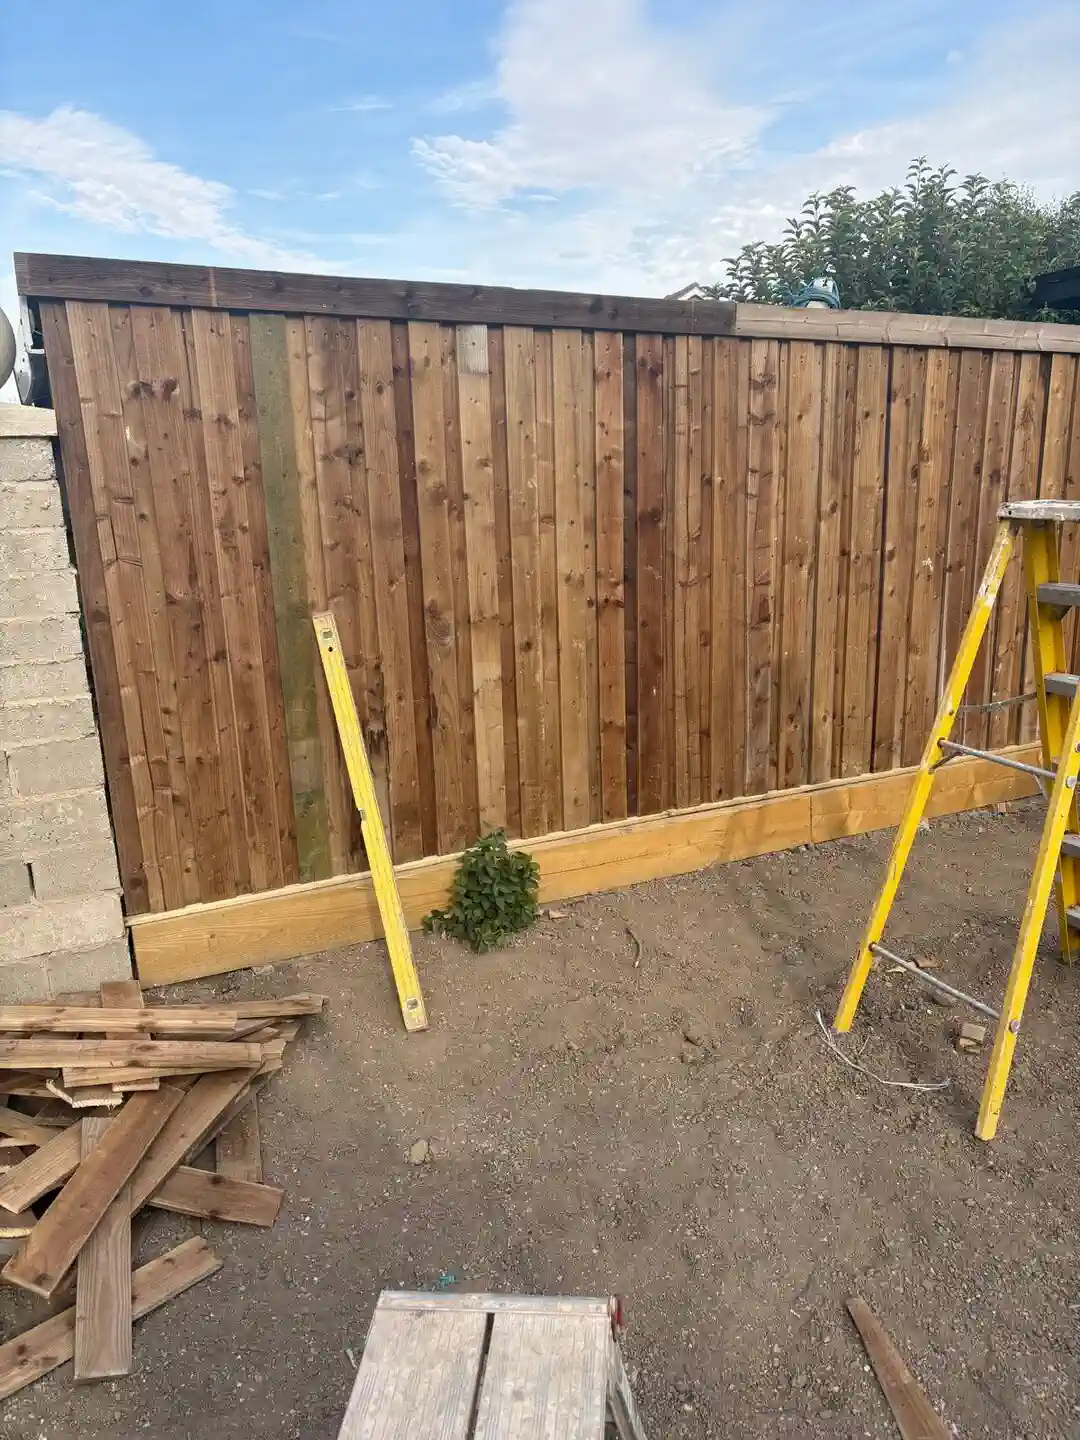
External timber cladding on a garage wall in Castleford. The job was to cover the exposed side of a garage with vertical timber boarding, giving the wall a cleaner appearance and a finish that worked with the garden around it.
Rather than fixing boards straight onto the existing wall, we built a treated timber framework first. That gave secure fixing points and let the boarding be set out properly.
External timber cladding for a garage wall
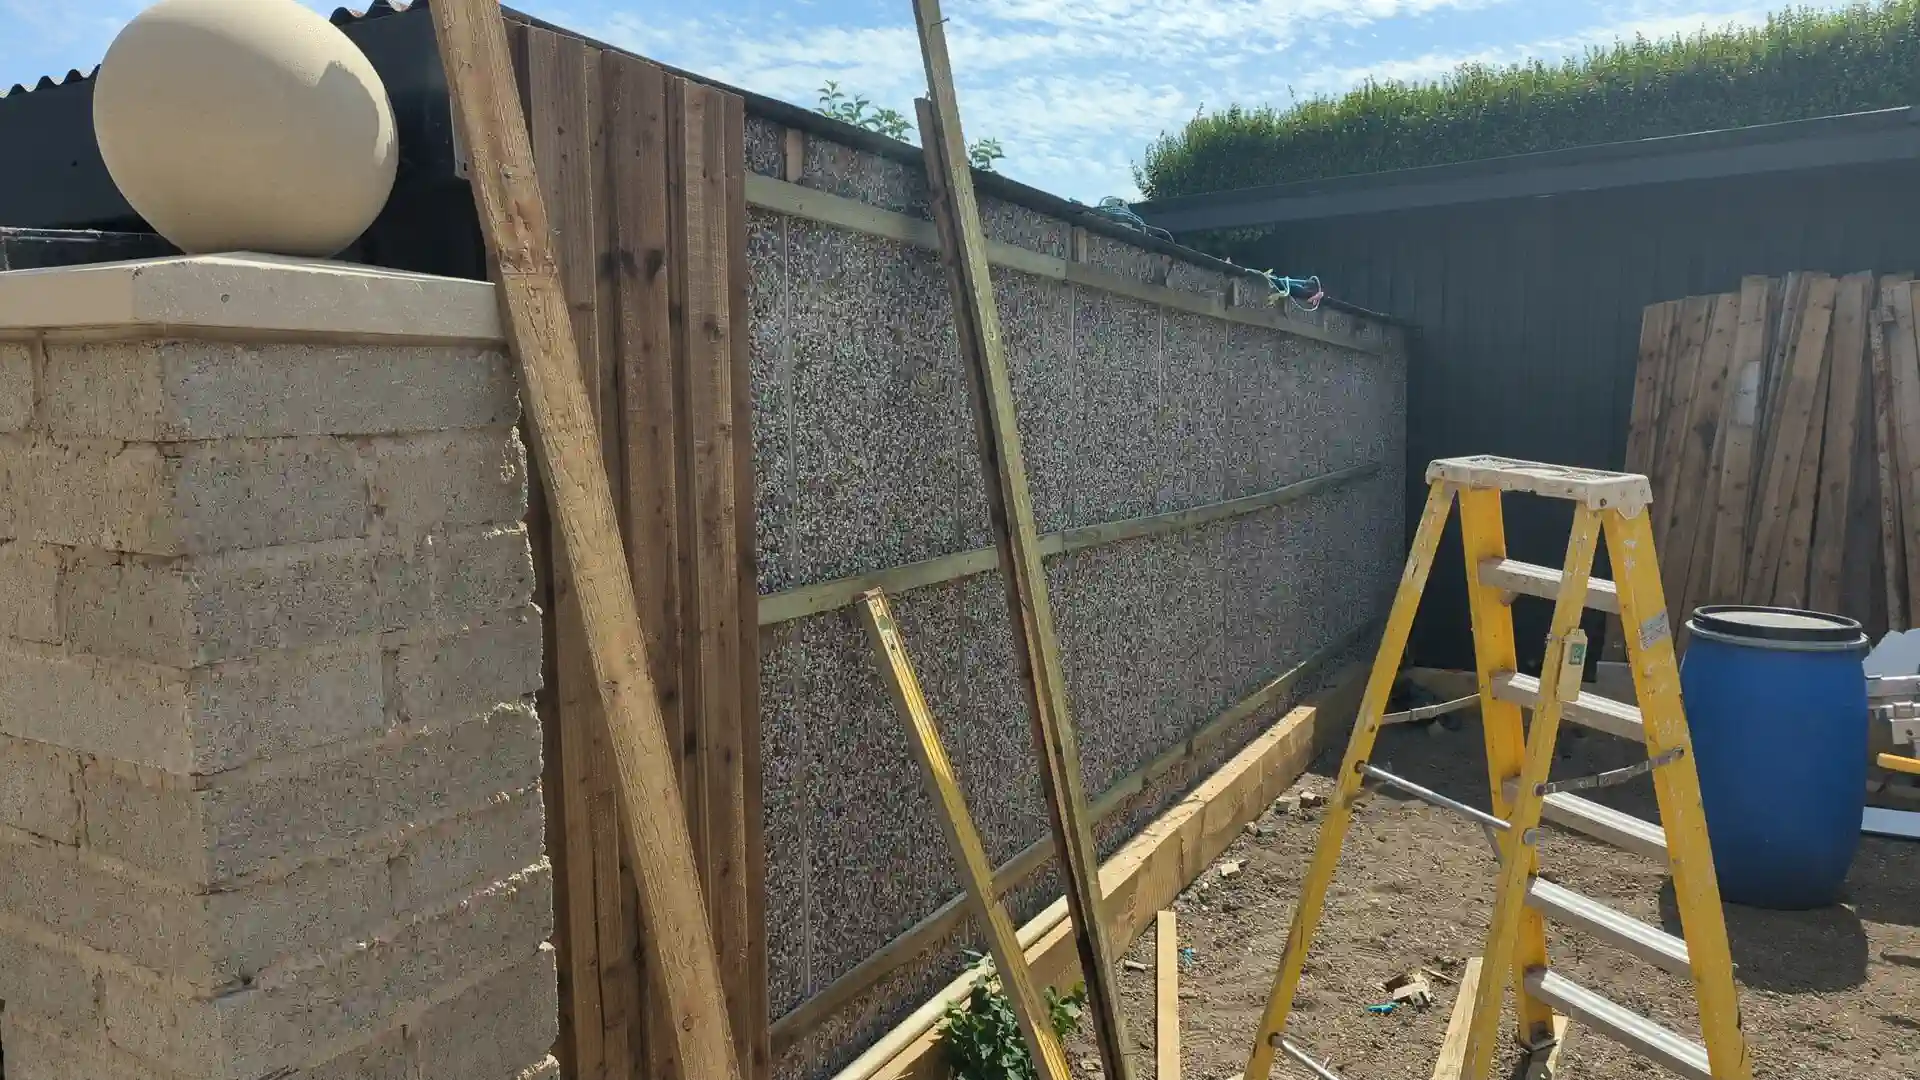
The wall was a plain garage elevation facing straight into the garden. Nothing wrong with it structurally — it just did nothing for the space it was sitting in.
Cladding a wall like this is not complicated work, but it is easy to get wrong. Boards that wander off line, a framework that doesn’t hold them flat, or fixings that rust and streak the timber will all show for as long as the cladding is up.
Preparing and battening the garage wall
The wall was battened using 2 × 1 inch pressure-treated roofing battens.
Setting the battens out correctly is the part that decides whether the finished job looks right. They had to give consistent support across the full width of the wall while working around the existing tree, the adjoining walls and the changes in height along the elevation.
The framework also holds the new boarding off the original surface rather than trapping it tight against the garage wall.
Fitting the vertical timber cladding
Pressure-treated rough-sawn boards were then measured, cut and fitted vertically across the wall.
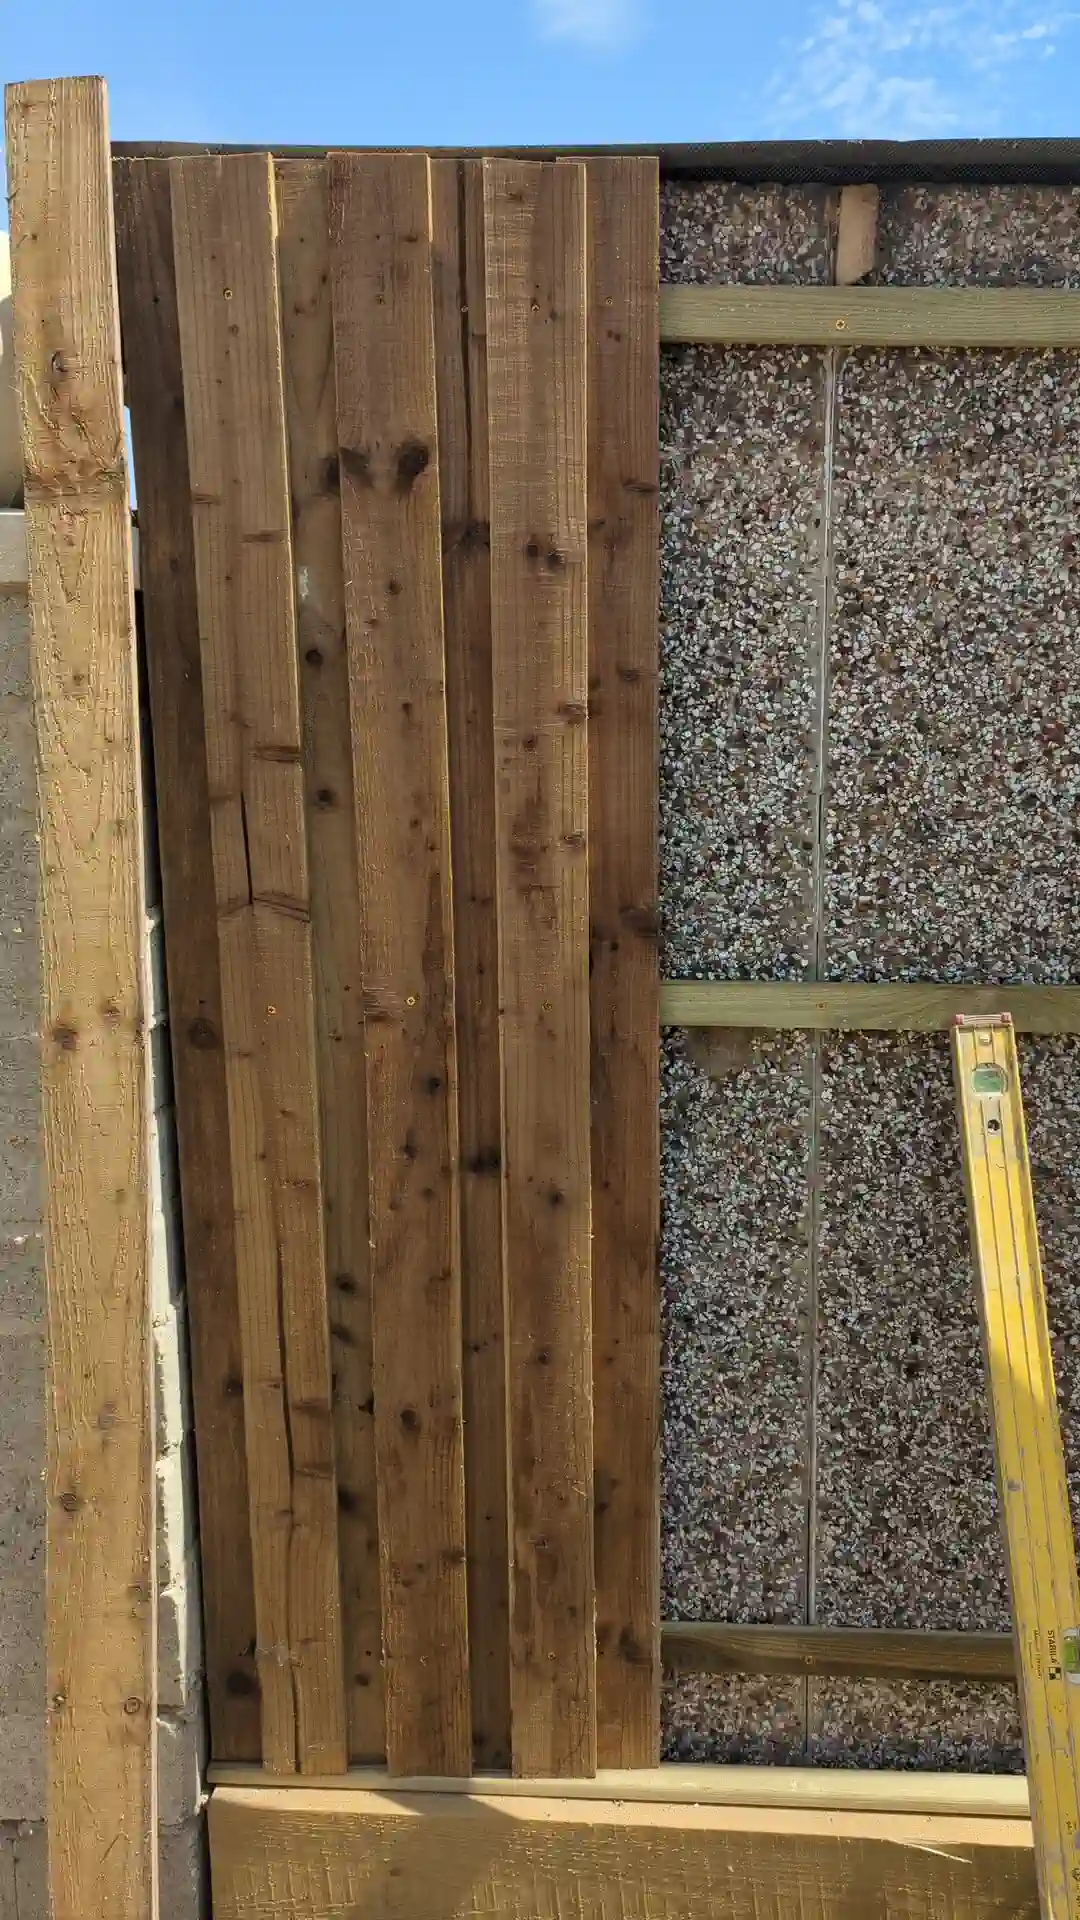
The first board sets the line for everything after it, so it gets checked plumb before anything else goes up. Any lean in it carries across the whole wall and shows worse with every board you add.
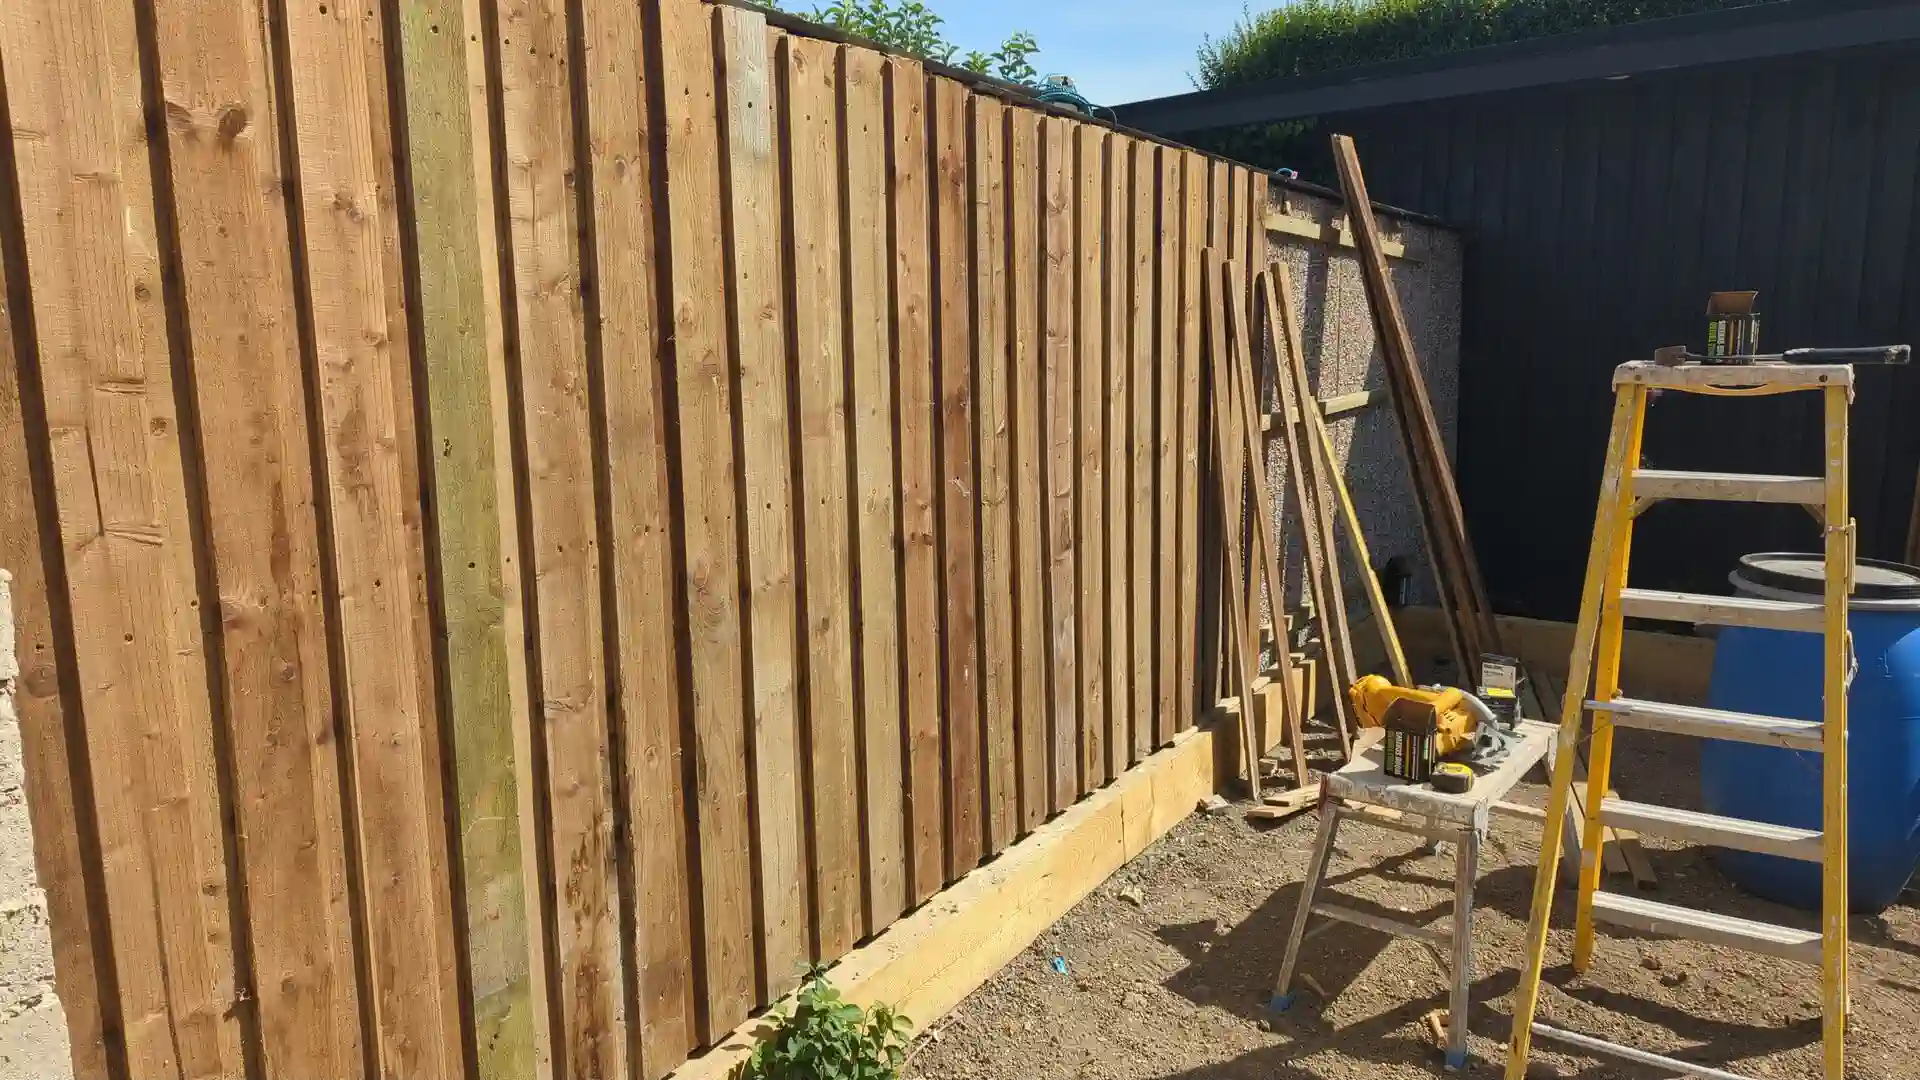
Every board was positioned individually to keep the line consistent across the finished run.
Vertical boarding suited the proportions of this wall. It draws the eye up rather than along, which is what turns a flat garage elevation into something that reads as a deliberate timber feature.
Why the boards were screwed rather than nailed
The boards were face-fixed with corrosion-resistant exterior-grade screws suitable for treated timber.
Screwing gives better control when pulling each board into position, and a more secure mechanical fixing into the battens behind. It also means a single board can be taken off and replaced later without dismantling a whole section of cladding.
All external timber fixings need proper corrosion protection — stainless steel, hot-dip galvanised, or a suitable high-performance coated steel. Treated timber will eat cheap fixings, and once they start to go you get rust streaks running down the face of the boards.
Almost completed garage wall cladding in Castleford
The wall was finished with treated timber detailing along the top and base, which gives a defined edge and protects the exposed ends of the boarding.
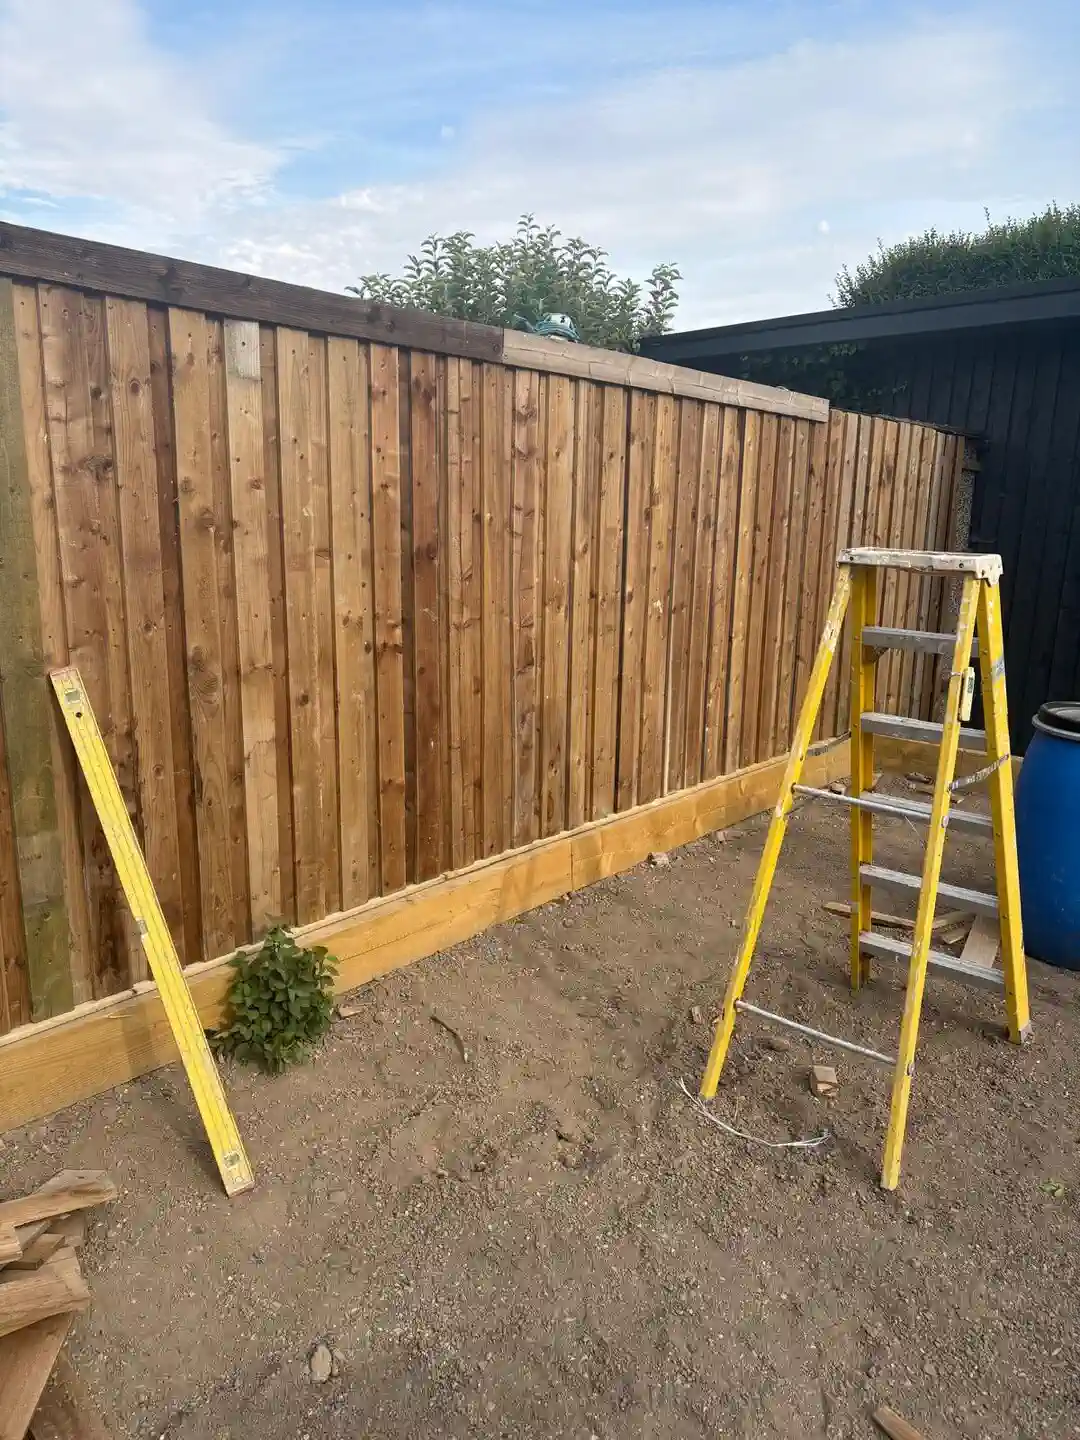
The finished cladding changed the wall completely. The rough-sawn timber gives a natural, straightforward finish, and the vertical lines make the area feel cleaner and more enclosed than the bare wall did.
It is practical outdoor carpentry rather than fine joinery, but it still comes down to setting out, accurate cutting, and dealing properly with the awkward details around what is already there.
External timber cladding across West Yorkshire
This wall was in Castleford. Heritage Joiners fits external timber cladding, garden screening, fencing, gates and other outdoor carpentry across Castleford, Pontefract, Wakefield and the wider West Yorkshire area, as a joiner in Castleford and across the surrounding towns.
The work is done by a fully qualified apprentice trained bench hand joiner, time served, with over 35 years’ workshop and site experience.
If you have a wall you are thinking of cladding, send photographs for an honest first opinion — the wall itself, what is around it, and anything the boarding will have to work around.